
107 Sharon Lane, Saint George, SC 29477
Local realty services provided by:Better Homes and Gardens Real Estate Palmetto
Listed by: darren sweet
Office: sweet carolina realty
MLS#:26029682
Source:SC_CTAR
107 Sharon Lane,Saint George, SC 29477
$299,000
- 3 Beds
- 2 Baths
- 1,210 sq. ft.
- Single family
- Active
Price summary
- Price:$299,000
- Price per sq. ft.:$247.11
About this home
Welcome to this 3 bed, 2 bath with approximately 1,210 sqft, and no HOA. Once you enter you will feel the open concept floorplan including kitchen with a raised bar countertop and dining area. Luxury vinyl flooring throughout entire home with tile in the wet areas, granite countertops, custom soft close cabinetry with crown molding, walk-in tiled shower w/ frameless glass doors and lots of natural light. Out back relax on your covered patio and enjoy the evenings in your fenced back yard. Come see today.
Contact an agent
Home facts
- Year built:2023
- Subdivision & Development:None
- Listing ID #:26029682
- Added:5 day(s) ago
- Updated:November 07, 2026 at 03:35 PM
Rooms and interior
- Bedrooms:3
- Total bathrooms:2
- Full bathrooms:2
- Flooring:Ceramic Tile
- Kitchen Description:Eat-in Kitchen
- Living area:1,210 sq. ft.
Heating and cooling
- Cooling:Central Air
- Heating:Electric, Forced Air
- Central air:Yes
Structure and exterior
- Year built:2023
- Building area:1,210 sq. ft.
- Lot area:0.16 Acres
- Architectural Style:Ranch
- Foundation Description:Slab
- Levels:1 Story
Schools
- High school:Woodland
- Middle school:Woodland Middle
- Elementary school:Williams
Utilities
- Water:Public
- Sewer:Public Sewer
Finances and disclosures
- Price:$299,000
- Price per sq. ft.:$247.11
Features and amenities
- Amenities:Ceiling Fan(s), Ceiling Smooth, High Ceilings
Parking
- Total parking spaces:1
- Parking description:1 Car Garage, Off Street
- Garage:Yes
- Garage spaces:1
New listings near 107 Sharon Lane
- Coming Soon
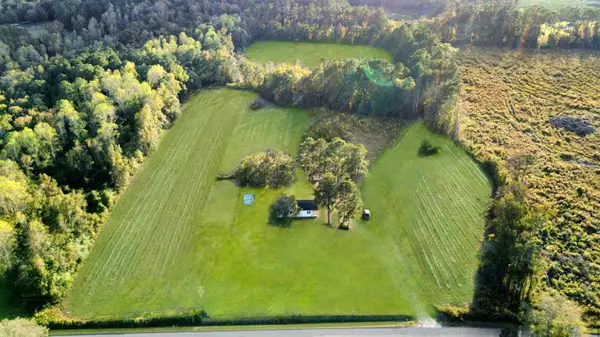 $485,000Coming Soon3 beds 2 baths1,456 sq. ft.
198 Old Bell Road, Saint George, SC 29477
MLS# 26029816Listed by: DORCHESTER REAL ESTATE SERVICES - New
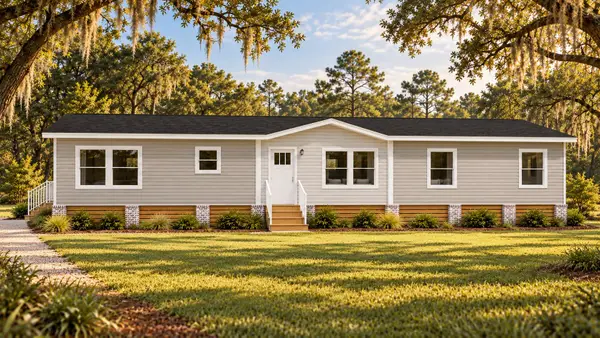 $299,000Active4 beds 2 baths2,200 sq. ft.
Lot 1 Woodbridge Road, Saint George, SC 29477
MLS# 26030174Listed by: COASTAL POINT REAL ESTATE - New
 $349,500Active4 beds 2 baths2,180 sq. ft.
342 Bluebird Trail, Saint George, SC 29477
MLS# 26029615Listed by: COASTAL POINT REAL ESTATE - New
 $70,000Active1.88 Acres
0 Gum Branch Road, Saint George, SC 29477
MLS# 26029551Listed by: RAVENEL ASSOCIATES REAL ESTATE. LLC - New
 $70,000Active2.04 Acres
0 Sweetgum Road #Lot B, Saint George, SC 29477
MLS# 26029554Listed by: RAVENEL ASSOCIATES REAL ESTATE. LLC - New
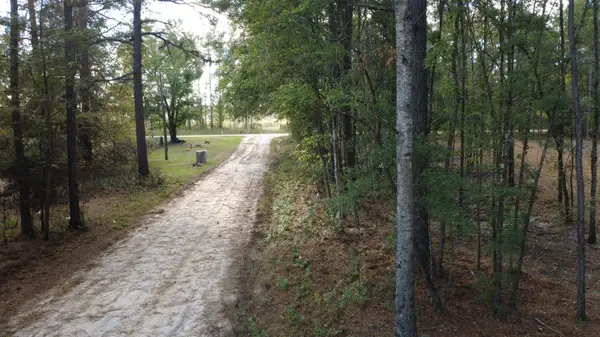 $70,000Active1.4 Acres
0 Sweetgum Road #Lot C, Saint George, SC 29477
MLS# 26029555Listed by: RAVENEL ASSOCIATES REAL ESTATE. LLC - New
 $279,999Active3 beds 3 baths1,423 sq. ft.
3279 Wire Road, Saint George, SC 29477
MLS# 26029506Listed by: CAROLINA ONE REAL ESTATE - New
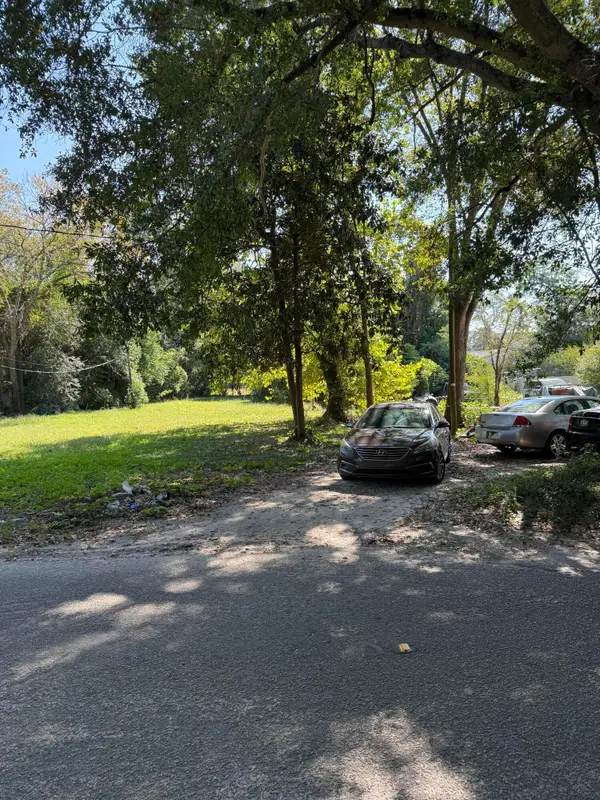 $21,500Active0.22 Acres
0 Sears Street, Saint George, SC 29477
MLS# 26029318Listed by: REALTY ONE GROUP COASTAL 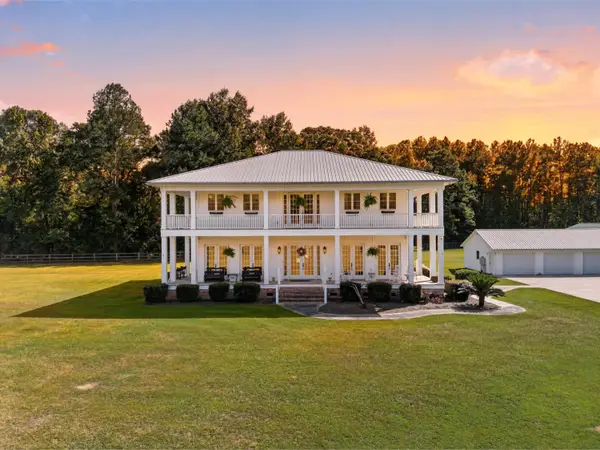 $825,000Active3 beds 4 baths3,264 sq. ft.
164 Sparrow Road, Saint George, SC 29477
MLS# 26028973Listed by: COLDWELL BANKER REALTY


Protect your home and budget from life's surprises with an Assurant Home Warranty, backed by a partner that supports you through every step of homeownership. Explore Plans.
© 2026 Better Homes and Gardens Real Estate LLC. An Anywhere Real Estate company. All rights reserved. Better Homes and Gardens® Real Estate is a registered trademark owned by Meredith Operations Corporation, licensed to Better Homes and Gardens Real Estate LLC and used with permission. Better Homes and Gardens Real Estate LLC fully supports the principles of the Fair Housing Act and the Equal Opportunity Act. Listing information is deemed reliable but is not guaranteed accurate.
Each office is independently owned and operated.
Any services or products provided by third parties are not provided by, affiliated with or related to Better Homes and Gardens Real Estate LLC, or its affiliated companies.