
200 Millstone Drive, Saint Helena Island, SC 29920
Local realty services provided by:Better Homes and Gardens Real Estate Medley
Listed by: jim ware
Office: tideland realty inc.
MLS#:26029820
Source:SC_CTAR
200 Millstone Drive,Saint Helena Island, SC 29920
$5,495,000
- 4 Beds
- 4 Baths
- 4,214 sq. ft.
- Single family
- Active
Price summary
- Price:$5,495,000
- Price per sq. ft.:$1,303.99
About this home
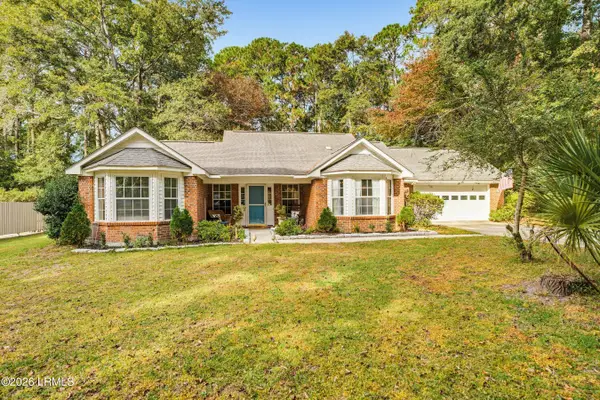
Commanding a private, gated peninsula of more than 29 acres, this premier waterfront estate unites absolute seclusion with uncompromised coastal luxury. Positioned to capture sweeping, southern-facing panoramas across 300 degrees of open water, the grounds exist as a tranquil sanctuary enveloped by natural splendor. Tailored specifically for the devotee of the Low Country lifestyle, the property grants immediate, effortless access to the water through a pair of deepwater docks, two covered pier heads, and a covered boat lift. At the heart of the architectural vision is the main residence, masterminded to draw the breathtaking waterfront horizons into nearly every interior space. Expansive glass walls define the central living room, turning the endless water vistas into a living backdropflowing seamlessly from the well-appointed kitchen, the formal dining room accommodates everything from intimate suppers to grand celebrations with equal grace. Three bedrooms and two and a half bathrooms complete the primary dwelling, offering an uncompromising sanctuary of comfort and privacy. A discrete guest house extends the property's hospitality, offering a refined sanctuary for visitors, extended family, or support staff while preserving the estate's high standard of living. Situated just 6 miles from Historic Downtown Beaufort, this property offers the perfect balance of serene living and accessibility, placing you only 4 miles away from essential grocery stores, local banks, charming shops, and community churches. Fusing sprawling acreage, elite water front infrastructure, and extraordinary potential, this peninsula holding stands as an incomparable coastal acquisition, making this coastal sanctuary an unmatched retreat for relaxation, recreation and entertaining. NOTE: Property is a combination of 3 Parcels. R300022 00000980000, R30002200002380000 & R30002200002390000. This material is based upon information, which we consider reliable, but because it has been supplied by 3rd parties, we cannot represent that it is accurate or complete....
Contact an agent
Home facts
- Year built:1948
- Subdivision & Development:None
- Listing ID #:26029820
- Added:3 day(s) ago
- Updated:November 07, 2026 at 03:35 PM
Rooms and interior
- Bedrooms:4
- Total bathrooms:4
- Full bathrooms:3
- Half bathrooms:1
- Flooring:Ceramic Tile, Parquet
- Living area:4,214 sq. ft.
Heating and cooling
- Heating:Electric, Heat Pump
Structure and exterior
- Year built:1948
- Building area:4,214 sq. ft.
- Lot area:29.81 Acres
- Lot Features:10+ Acres, Marshview
- Architectural Style:Cottage
- Foundation Description:Slab
- Levels:1 Story
Schools
- High school:Out of Area
- Middle school:Out of Area
- Elementary school:Out of Area
Utilities
- Water:Public
- Sewer:Septic Tank
Finances and disclosures
- Price:$5,495,000
- Price per sq. ft.:$1,303.99
Features and amenities
- Amenities:Ceiling Fan(s), Ceiling Smooth, High Ceilings
Parking
- Total parking spaces:2
- Parking description:2 Car Garage
- Garage:Yes
- Garage spaces:2
New listings near 200 Millstone Drive
- New
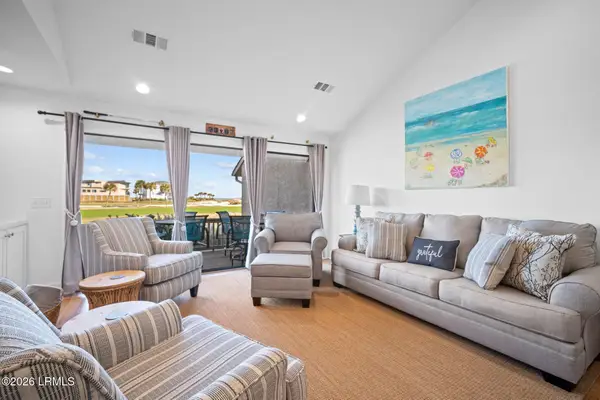 $899,500Active3 beds 3 baths1,594 sq. ft.
119 Ocean Point Drive, Fripp Island, SC 29920
MLS# 198952Listed by: AGENT GROUP REALTY
- New
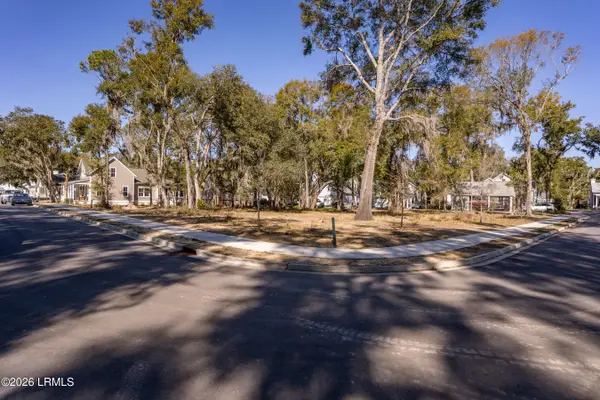 $169,000Active0.32 Acres
105 Patina Drive, Beaufort, SC 29907
MLS# 198938Listed by: CHARTER ONE REALTY - New
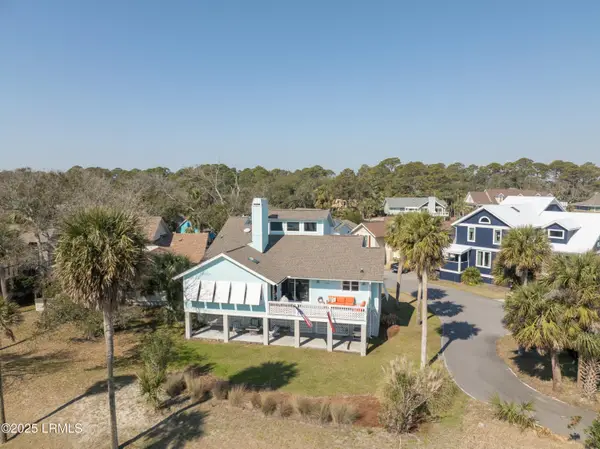 $799,000Active4 beds 2 baths1,636 sq. ft.
22 Fairway Club Drive, Fripp Island, SC 29920
MLS# 198924Listed by: TIDELAND REALTY INC - New
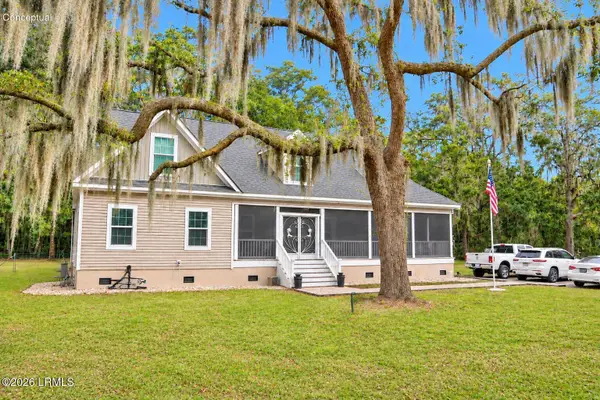 $625,000Active4 beds 2 baths2,141 sq. ft.
108 Saxonville Road, St. Helena Island, SC 29920
MLS# 198914Listed by: CENTURY 21 CAROLINA REALTY - Open Sat, 1 to 3pmNew
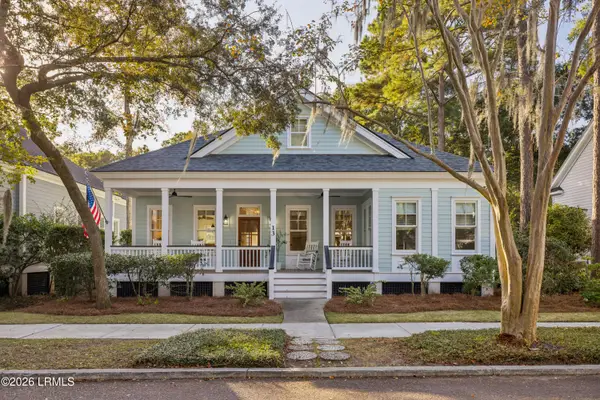 $899,000Active4 beds 4 baths2,566 sq. ft.
13 Hayek Street, Beaufort, SC 29907
MLS# 198910Listed by: TRADE & TRYON REALTY - New
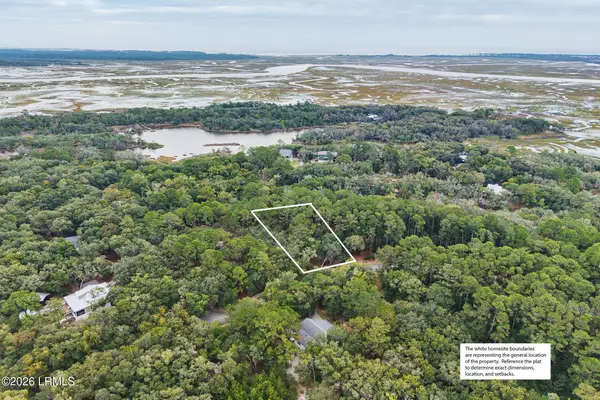 $30,000Active0.56 Acres
22 Vista Boulevard W, St. Helena Island, SC 29920
MLS# 198911Listed by: THE FARIS GROUP BKD BY EXP - New
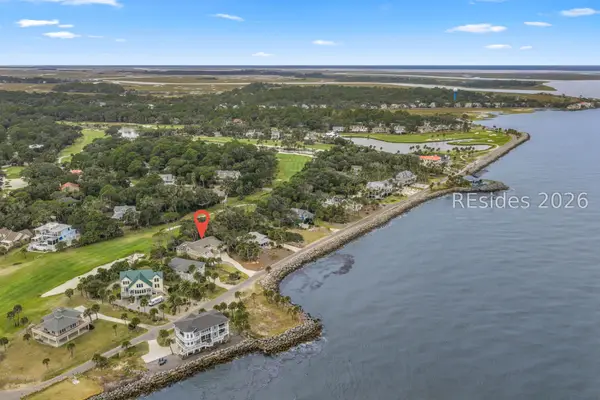 $1,650,000Active4 beds 3 baths2,656 sq. ft.
509 Porpoise Drive, Fripp Island, SC 29920
MLS# 513949Listed by: ENGEL & VOLKERS - New
 $289,900Active1.94 Acres
21 Ed And Grant Road, St. Helena Island, SC 29920
MLS# 198899Listed by: THE HOMESFINDER REALTY GROUP - New
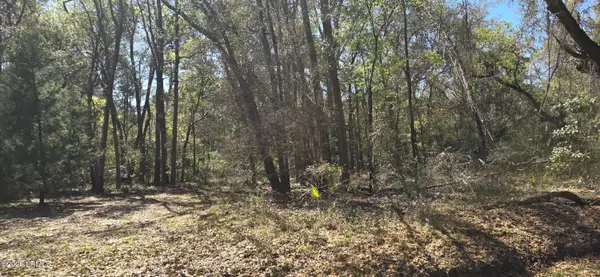 $65,000Active0.58 Acres
50 Toomer Road, St. Helena Island, SC 29920
MLS# 198905Listed by: HOWARD HANNA ALLEN TATE LOWCOU - New
 $450,000Active3 beds 2 baths1,848 sq. ft.
51 Wade Hampton Drive, Beaufort, SC 29907
MLS# 198904Listed by: THE HOMESFINDER REALTY GROUP


Protect your home and budget from life's surprises with an Assurant Home Warranty, backed by a partner that supports you through every step of homeownership. Explore Plans.
© 2026 Better Homes and Gardens Real Estate LLC. An Anywhere Real Estate company. All rights reserved. Better Homes and Gardens® Real Estate is a registered trademark owned by Meredith Operations Corporation, licensed to Better Homes and Gardens Real Estate LLC and used with permission. Better Homes and Gardens Real Estate LLC fully supports the principles of the Fair Housing Act and the Equal Opportunity Act. Listing information is deemed reliable but is not guaranteed accurate.
Each office is independently owned and operated.
Any services or products provided by third parties are not provided by, affiliated with or related to Better Homes and Gardens Real Estate LLC, or its affiliated companies.