
36 Fairview Lane, Saint Matthews, SC 29135
Local realty services provided by:Better Homes and Gardens Real Estate Medley
36 Fairview Lane,St. Matthews, SC 29135
$480,000
- 4 Beds
- 2 Baths
- 2,767 sq. ft.
- Single family
- Active
Listed by: carl vollmer
Office: keller williams palmetto
MLS#:646363
Source:SC_CML
Price summary
- Price:$480,000
- Price per sq. ft.:$173.47
About this home
Welcome to 36 Fairview Lane in St. Matthews, SC, a private, 7-acre fruit tree orchard retreat offering the perfect blend of modern comfort and self-sufficient homestead living. This SINGLE STORY ranch home features a beautifully updated living space highlighted by rich heart of pine floors, high vaulted ceilings, and farmhouse style finishes. The heart of the home is an open-concept eat-in kitchen complete with a massive island, tiled backsplash, custom stained cabinetry, as well a sitting nook area and built ins enclosing the dining area- ideal for both everyday family meals and hosting guests. Cozy up in the expansive living room by the wood-burning fireplace, or retreat to the private owner’s suite featuring vaulted ceilings, a large walk-in closet, and an ensuite bath with a double vanity, garden tub, and separate shower. The other three bedrooms are spacious, feature high vaulted ceilings and share a well-appointed bathroom. Outdoors, the property truly shines as a homestead lover's paradise. The fully usable 7-acre grounds feature a private pond, an in-ground Gunite pool, a spacious back deck, and a patio perfect for outdoor entertaining. Sustainable living is made easy with an established orchard of fruit trees, thriving blueberry bushes, and a dedicated greenhouse. Farm and hobby enthusiasts will appreciate the fenced pasture area with livestock fencing, along with a barn, stable, and workshop. NO HOA! This unique property is ready for its next chapter, schedule your showing today! Disclaimer: CMLS has not reviewed and, therefore, does not endorse vendors who may appear in listings....
Contact an agent
Home facts
- Year built:1984
- Subdivision & Development:NONE
- Listing ID #:646363
- Added:2 day(s) ago
- Updated:November 08, 2026 at 03:45 PM
Rooms and interior
- Bedrooms:4
- Total bathrooms:2
- Full bathrooms:2
- Dining Description:Area, Built-ins, Ceiling-Vaulted, Ceilings-High (over 9 Ft), Floors-Hardwood
- Bathrooms Description:Bath-Private, Bath-Shared, Double Vanity, Separate Shower, Tub-Garden, Tub-Shower
- Kitchen Description:Backsplash-Tiled, Cabinets-Stained, Counter Tops-Quartz, Dishwasher, Disposal, Eat In, Floors-Hardwood, Island, Pantry, Tankless H20
- Bedroom Description:Built-ins, Ceiling Fan, Ceilings-High (over 9 Ft), Ceilings-Vaulted, Closet-Private, Closet-Walk in, Floors - Carpet, French Doors, On Main Level, Separate Shower, Separate Water Closet
- Basement Description:No Basement
- Living area:2,767 sq. ft.
Heating and cooling
- Cooling:Central
- Heating:Propane
Structure and exterior
- Year built:1984
- Building area:2,767 sq. ft.
- Lot area:7 Acres
- Architectural Style:Ranch
- Construction Materials:Brick-Partial-AbvFound, Vinyl
- Exterior Features:Barn, Deck, Patio, Shed, Stable, Workshop
- Levels:1 Story
Schools
- High school:Calhoun County
- Middle school:Calhoun-Cnty
- Elementary school:Calhoun-Cnty
Utilities
- Water:Well
- Sewer:Septic
Finances and disclosures
- Price:$480,000
- Price per sq. ft.:$173.47
Features and amenities
- Laundry features:Heated Space
- Amenities:Attic Access, Built-ins
Parking
- Parking description:Front Entry, Garage Attached
- Garage spaces:2
New listings near 36 Fairview Lane
- New
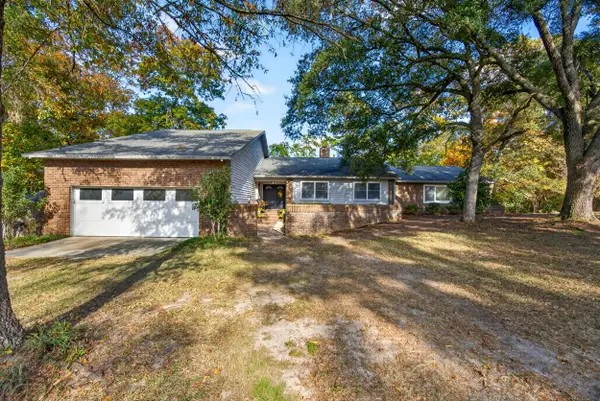 $480,000Active4 beds 2 baths2,767 sq. ft.
36 Fairview Lane, Saint Matthews, SC 29135
MLS# 26030026Listed by: KELLER WILLIAMS PALMETTO - New
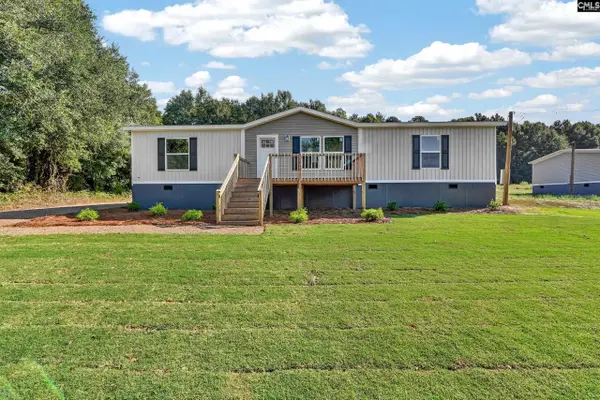 $247,000Active3 beds 2 baths1,475 sq. ft.
237 Home Farm Road, St. Matthews, SC 29135
MLS# 646187Listed by: THE ART OF RE AT EXP REALTY - New
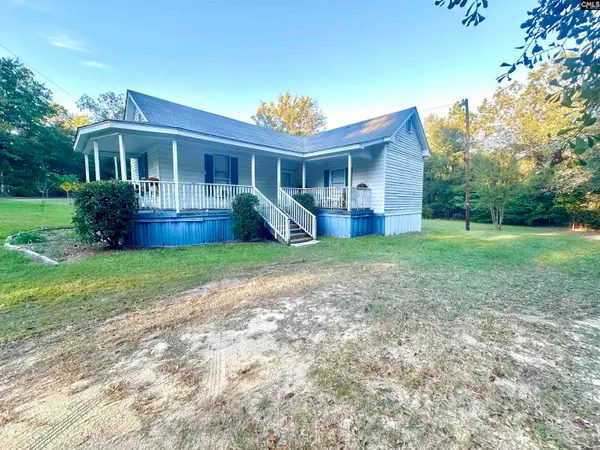 $120,000Active3 beds 2 baths1,160 sq. ft.
165 Taylor Street, St. Matthews, SC 29135
MLS# 646051Listed by: COLDWELL BANKER REALTY - New
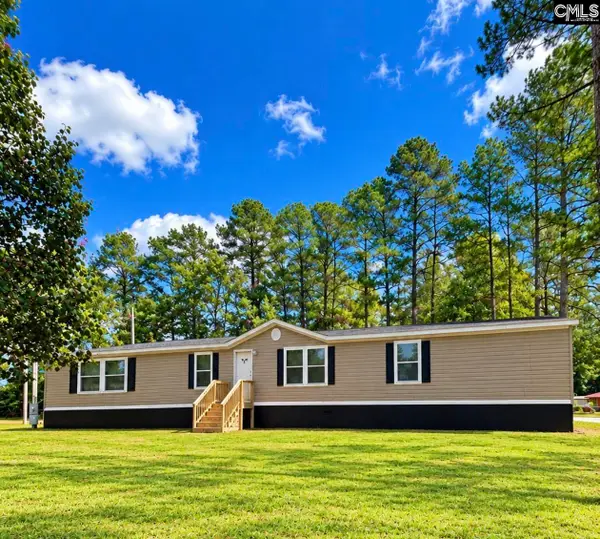 $212,000Active4 beds 2 baths2,128 sq. ft.
4504 Saint Matthews Road, St. Matthews, SC 29135
MLS# 646033Listed by: TRUHOME REALTY - New
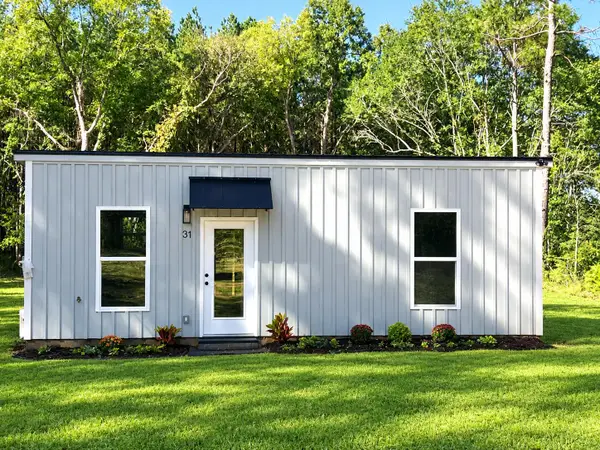 $165,000Active2 beds 1 baths700 sq. ft.
31 Old Heritage Place, Saint Matthews, SC 29135
MLS# 26029388Listed by: CAROLINA ONE REAL ESTATE - New
 $165,000Active2 beds 1 baths700 sq. ft.
31 Old Heritage Place, St. Matthews, SC 29135
MLS# 645877Listed by: CAROLINA ONE REAL ESTATE  $269,900Active3 beds 2 baths1,783 sq. ft.
753 Wannaridge Road, Saint Matthews, SC 29135
MLS# 26029261Listed by: NORTHGROUP REAL ESTATE LLC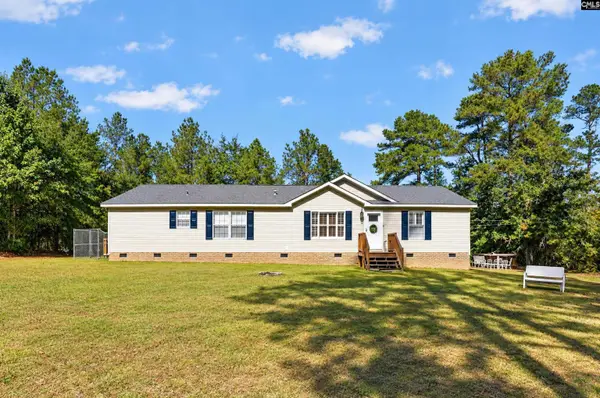 $150,000Active3 beds 2 baths1,950 sq. ft.
206 High Hill Farm Court, St. Matthews, SC 29135
MLS# 645781Listed by: KELLER WILLIAMS REALTY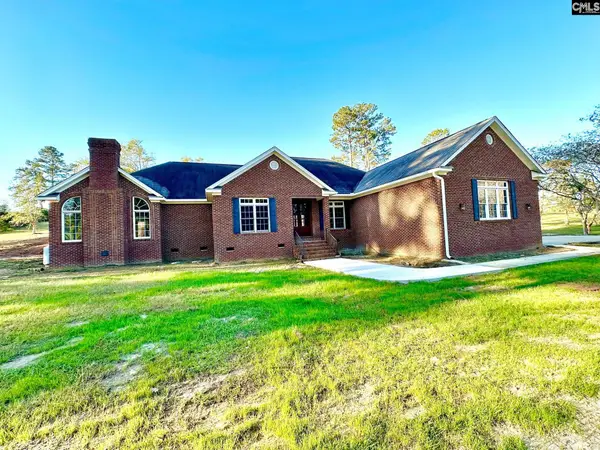 $499,500Active3 beds 3 baths3,160 sq. ft.
55 Longest Drive, St. Matthews, SC 29135
MLS# 645767Listed by: COLDWELL BANKER REALTY


Protect your home and budget from life's surprises with an Assurant Home Warranty, backed by a partner that supports you through every step of homeownership. Explore Plans.
© 2026 Better Homes and Gardens Real Estate LLC. An Anywhere Real Estate company. All rights reserved. Better Homes and Gardens® Real Estate is a registered trademark owned by Meredith Operations Corporation, licensed to Better Homes and Gardens Real Estate LLC and used with permission. Better Homes and Gardens Real Estate LLC fully supports the principles of the Fair Housing Act and the Equal Opportunity Act. Listing information is deemed reliable but is not guaranteed accurate.
Each office is independently owned and operated.
Any services or products provided by third parties are not provided by, affiliated with or related to Better Homes and Gardens Real Estate LLC, or its affiliated companies.