
146 Venning Street, Saint Stephen, SC 29479
Local realty services provided by:Better Homes and Gardens Real Estate Medley
Listed by: pamela dennis, jonathan dennis
Office: the real estate firm
MLS#:26023969
Source:SC_CTAR
146 Venning Street,Saint Stephen, SC 29479
$279,000
- 3 Beds
- 2 Baths
- 1,979 sq. ft.
- Single family
- Active
Price summary
- Price:$279,000
- Price per sq. ft.:$140.98
About this home
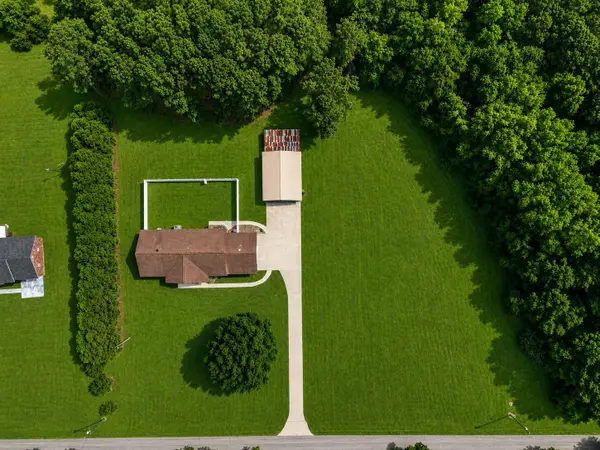
Escape to the Country at 146 Venning St!If you've been looking for a home with space, potential, and a little peace and quiet, this 3-bedroom, 2-bath home in St. Stephen is ready for its next chapter! Situated on a generous .51-acre lot, this property offers plenty of room to spread out while enjoying the slower pace of country living.Inside, you'll find a large family room that provides plenty of space for gatherings, movie nights, or simply relaxing with family. The kitchen offers tons of cabinet space, along with granite countertops and stainless steel appliances, making it both functional and inviting.The home also features new bathroom tile and a 1-car garage for convenient parking and additional storage.Being sold AS-IS, this home is a fantastic opportunity for someon to add their personal touches and unlock its full potential. If you're ready to leave behind the city noise and enjoy more space, privacy, and country charm, come see what 146 Venning St has to offer!
Contact an agent
Home facts
- Year built:1970
- Subdivision & Development:St. Stephen
- Listing ID #:26023969
- Added:20 day(s) ago
- Updated:September 13, 2026 at 06:30 PM
Rooms and interior
- Bedrooms:3
- Total bathrooms:2
- Full bathrooms:2
- Flooring:Ceramic Tile, Wood
- Kitchen Description:Eat-in Kitchen, Pantry
- Living area:1,979 sq. ft.
Heating and cooling
- Cooling:Central Air
- Heating:Forced Air
- Central air:Yes
Structure and exterior
- Year built:1970
- Building area:1,979 sq. ft.
- Lot area:0.51 Acres
- Lot Features:.5 - 1 Acre, Level
- Architectural Style:Ranch, Traditional
- Foundation Description:Crawl Space
- Levels:1 Story
Schools
- High school:Timberland
- Middle school:St. Stephen
- Elementary school:St. Stephen
Utilities
- Water:Public
- Sewer:Public Sewer
Finances and disclosures
- Price:$279,000
- Price per sq. ft.:$140.98
Features and amenities
- Amenities:Ceiling Fan(s)
Parking
- Total parking spaces:1
- Parking description:1 Car Garage
- Garage:Yes
- Garage spaces:1
New listings near 146 Venning Street
- New
 $170,000Active2 beds 1 baths782 sq. ft.
1416 Russellville Road, Saint Stephen, SC 29479
MLS# 26025652Listed by: CAROLINA ONE REAL ESTATE - New
 $459,000Active3 beds 3 baths2,176 sq. ft.
514 Mcmakin Drive, Saint Stephen, SC 29479
MLS# 26025535Listed by: A & A REALTY & CO, LLC - New
 $325,000Active4 beds 2 baths1,904 sq. ft.
1006 Universal Circle, Saint Stephen, SC 29479
MLS# 26025493Listed by: THE BOULEVARD COMPANY - New
 $200,000Active5 beds 3 baths2,108 sq. ft.
150 Backhall Road, Saint Stephen, SC 29479
MLS# 26025255Listed by: KELLER WILLIAMS REALTY CHARLESTON - New
 $285,000Active4 beds 2 baths1,685 sq. ft.
145 Upton Road, Saint Stephen, SC 29479
MLS# 26025193Listed by: CAROLINA ONE REAL ESTATE - New
 $275,000Active4 beds 2 baths1,792 sq. ft.
118 Rooster Lane, Saint Stephen, SC 29479
MLS# 26025171Listed by: CAROLINA ONE REAL ESTATE - Open Sun, 3 to 5pmNew
 $569,000Active5 beds 4 baths3,306 sq. ft.
451 Kelton Road, Saint Stephen, SC 29479
MLS# 26024929Listed by: THE REAL ESTATE FIRM  $135,000Active2 beds 1 baths1,022 sq. ft.
106 Roosevelt Drive, Saint Stephen, SC 29479
MLS# 26024743Listed by: CAROLINA ONE REAL ESTATE $19,983Active2.83 Acres
0 Harmony Lane, Saint Stephen, SC 29479
MLS# 26024748Listed by: CAROLINA ONE REAL ESTATE $75,983Active8 Acres
0 May Lane #A, Saint Stephen, SC 29479
MLS# 26024749Listed by: CAROLINA ONE REAL ESTATE


Protect your home and budget from life's surprises with an Assurant Home Warranty, backed by a partner that supports you through every step of homeownership. Explore Plans.
© 2026 Better Homes and Gardens Real Estate LLC. An Anywhere Real Estate company. All rights reserved. Better Homes and Gardens® Real Estate is a registered trademark owned by Meredith Operations Corporation, licensed to Better Homes and Gardens Real Estate LLC and used with permission. Better Homes and Gardens Real Estate LLC fully supports the principles of the Fair Housing Act and the Equal Opportunity Act. Listing information is deemed reliable but is not guaranteed accurate.
Each office is independently owned and operated.
Any services or products provided by third parties are not provided by, affiliated with or related to Better Homes and Gardens Real Estate LLC, or its affiliated companies.