
251 Pole Cat Way, Saint Stephen, SC 29479
Local realty services provided by:Better Homes and Gardens Real Estate Palmetto
Listed by: breanna joye
Office: agent group realty
MLS#:26029232
Source:SC_CTAR
251 Pole Cat Way,Saint Stephen, SC 29479
$269,000
- 3 Beds
- 2 Baths
- 1,680 sq. ft.
- Mobile / Manufactured
- Active
Price summary
- Price:$269,000
- Price per sq. ft.:$160.12
About this home
Room to breathe, no HOA and a wooded backdrop in the Alvin community! Set on approximately 0.98 acre, this 3-bedroom, 2-bath home offers a peaceful country setting. Plan a garden or imagine a future workshop, subject to applicable approvals. The open kitchen and living area features accent ceiling beams, a generous island, wood laminate flooring and plentiful cabinetry. The primary bathroom includes dual vanities and a freestanding tub. A laundry room adds a utility sink, counter space and storage. Unwind on the front porch or enjoy Lake Moultrie and Santee River recreation. St. Stephen mailing address, Alvin community setting. Zoned for H.E. Bonner Elementary, Macedonia Middle and Timberland High; buyers should verify current assignments.
Contact an agent
Home facts
- Year built:2026
- Subdivision & Development:None
- Listing ID #:26029232
- Added:1 day(s) ago
- Updated:October 28, 2026 at 07:49 PM
Rooms and interior
- Bedrooms:3
- Total bathrooms:2
- Full bathrooms:2
- Kitchen Description:Kitchen Island
- Living area:1,680 sq. ft.
Heating and cooling
- Cooling:Central Air
- Central air:Yes
Structure and exterior
- Year built:2026
- Building area:1,680 sq. ft.
- Lot area:0.98 Acres
- Lot Features:.5 - 1 Acre
- Levels:1 Story
Schools
- High school:Timberland
- Middle school:Macedonia
- Elementary school:Bonner
Utilities
- Water:Well
- Sewer:Septic Tank
Finances and disclosures
- Price:$269,000
- Price per sq. ft.:$160.12
Features and amenities
- Laundry features:Laundry Room
- Amenities:Beamed Ceilings
New listings near 251 Pole Cat Way
- New
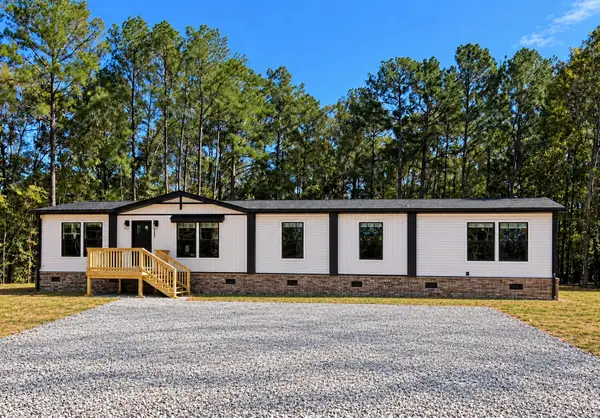 $419,000Active4 beds 3 baths2,100 sq. ft.
225 Tiger Lily Lane, Saint Stephen, SC 29479
MLS# 26029183Listed by: SMITH GROUP REAL ESTATE CORP - New
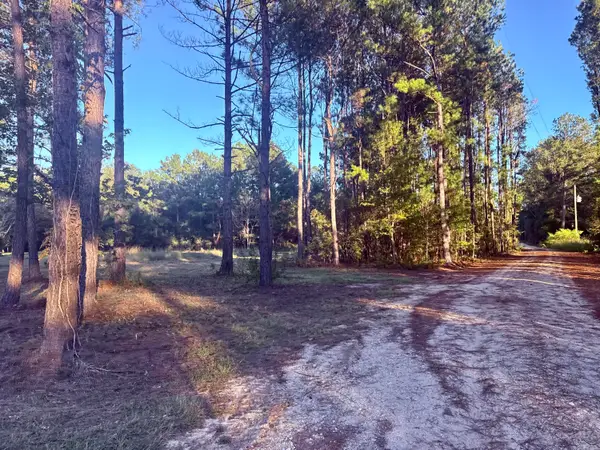 $85,000Active1.12 Acres
312 Heaven Drive, Saint Stephen, SC 29479
MLS# 26028638Listed by: REALTY ONE GROUP RESIDE  $289,900Active4 beds 2 baths1,904 sq. ft.
162 Acline Avenue, Saint Stephen, SC 29479
MLS# 26028353Listed by: EXP REALTY LLC $75,000Active0.76 Acres
420 Pecan Pond Trail, Saint Stephen, SC 29479
MLS# 26027456Listed by: RE/MAX CORNERSTONE REALTY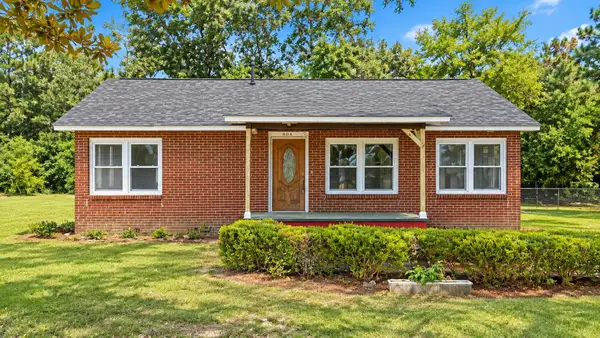 $219,900Pending2 beds 1 baths1,188 sq. ft.
4071 Byrnes, Saint Stephen, SC 29479
MLS# 26027368Listed by: TRANSIT REALTY, LLC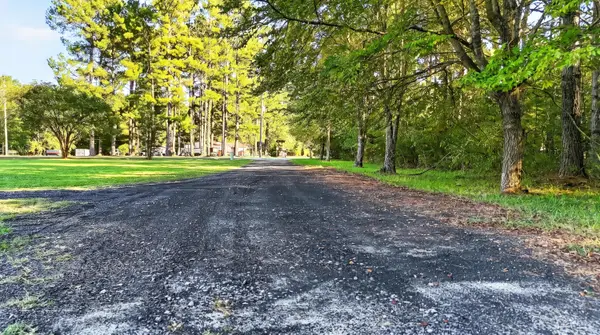 $320,000Active4 beds 3 baths2,280 sq. ft.
159 Crest Lane, Saint Stephen, SC 29479
MLS# 26027124Listed by: CAROLINA ONE REAL ESTATE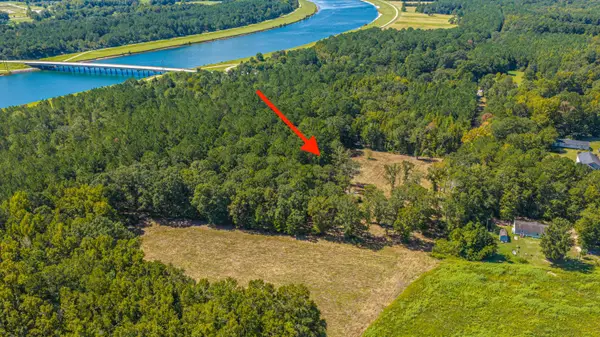 $160,000Active4.81 Acres
429 Snapdragon Trail, Saint Stephen, SC 29479
MLS# 26026695Listed by: CAROLINA ONE REAL ESTATE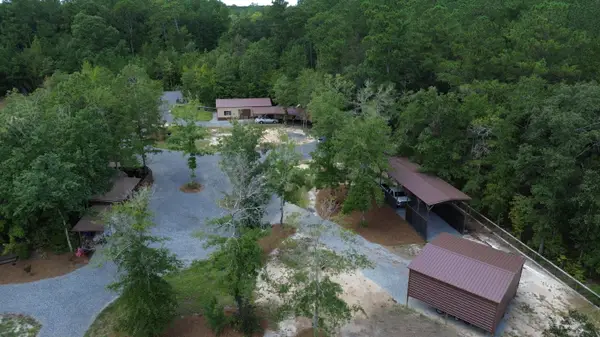 $375,000Active2 beds 1 baths1,400 sq. ft.
2190 Harristown Road, Saint Stephen, SC 29479
MLS# 26026652Listed by: SPERO LAND COMPANY $89,900Active5.29 Acres
00000 Cottage Lane, Saint Stephen, SC 29479
MLS# 26026478Listed by: BEYCOME BROKERAGE REALTY LLC


Protect your home and budget from life's surprises with an Assurant Home Warranty, backed by a partner that supports you through every step of homeownership. Explore Plans.
© 2026 Better Homes and Gardens Real Estate LLC. An Anywhere Real Estate company. All rights reserved. Better Homes and Gardens® Real Estate is a registered trademark owned by Meredith Operations Corporation, licensed to Better Homes and Gardens Real Estate LLC and used with permission. Better Homes and Gardens Real Estate LLC fully supports the principles of the Fair Housing Act and the Equal Opportunity Act. Listing information is deemed reliable but is not guaranteed accurate.
Each office is independently owned and operated.
Any services or products provided by third parties are not provided by, affiliated with or related to Better Homes and Gardens Real Estate LLC, or its affiliated companies.