
1019 Bannister Road, Starr, SC 29684
Local realty services provided by:Better Homes and Gardens Real Estate Medley
Listed by: leigh colombo, mike colombo
Office: navigate realty
MLS#:20303953
Source:SC_AAR
Price summary
- Price:$500,000
- Price per sq. ft.:$190.11
About this home
4 ACRES • NO HOA • ONE-LEVEL LIVING • 4-CAR GARAGE SPACE • 30' x 35' WORKSHOP • RV HOOKUP • BONUS SPACE • HOME WARRANTY
Looking for more room, more privacy, and more freedom to enjoy your property your way? This meticulously maintained one-story home offers 4 peaceful acres and an exceptional combination of comfortable living, garage and workshop space, outdoor possibilities, and country living—with no HOA.
Built in 2006, the home features 4 bedrooms and 2 full bathrooms, all conveniently located on the main level. The split-bedroom floor plan provides separation and privacy, while the open-concept kitchen, breakfast area, and spacious family room create an inviting gathering space. The kitchen features granite countertops, and a separate formal dining room offers additional space for holidays, entertaining, or special occasions.
The spacious primary suite includes a walk-in closet and generous walk-in shower, and the primary bathroom is already plumbed for a tub if desired.
Step outside to the 28' x 9' covered back porch overlooking the level, fenced backyard and enjoy the quiet surroundings. With approximately 4 acres, there is plenty of room to enjoy the outdoors, garden, entertain, or explore future possibilities for the property. A chicken coop is already in place.
And then there's the GARAGE AND WORKSHOP SPACE.
In addition to the home's 23' x 20' attached two-car garage, the property features an impressive 30' x 35' detached two-car/boat garage and workshop with power and its own separate septic system. Above it is a 37' x 15' bonus room—approximately 525 additional square feet—with a half bath. Use it as a home office, hobby room, recreation space, guest area, or additional storage—the flexibility is exceptional.
RV owners will appreciate the dedicated 30-amp RV hookup with water and septic connections, providing convenient accommodations for an RV or visiting guests.
The acreage was previously configured as two lots and may offer future subdivision potential, subject to applicable approvals and requirements.
With approximately 4 acres, no HOA, four-car total garage capacity, substantial workshop space, RV accommodations, fenced outdoor space, a chicken coop, flexible bonus space, and a home warranty, this property offers something increasingly difficult to find.
If you've been searching for a place where you can have the house, the land, the workshop, the RV, the hobbies, and the breathing room—this one deserves a closer look. LOVE WHERE YOU LIVE - because this beauty will WIN YOU OVER with the LIFE IT OFFERS!...
Contact an agent
Home facts
- Year built:2006
- Listing ID #:20303953
- Added:66 day(s) ago
- Updated:September 25, 2026 at 02:02 AM
Rooms and interior
- Bedrooms:4
- Total bathrooms:3
- Full bathrooms:2
- Half bathrooms:1
- Rooms Total:12
- Flooring:Carpet, Hardwood, Tile
- Dining Description:Breakfast Area
- Bathrooms Description:Bath in Primary Bedroom, Walk-In Shower
- Kitchen Description:Dishwasher, Electric Oven, Electric Range, Microwave
- Bedroom Description:Bath in Primary Bedroom
- Basement:Yes
- Basement Description:Crawl Space
- Living area:2,630 sq. ft.
Heating and cooling
- Cooling:Central Air, Forced Air
- Heating:Heat Pump
- Central air:Yes
Structure and exterior
- Roof:Architectural, Shingle
- Year built:2006
- Building area:2,630 sq. ft.
- Lot area:4.09 Acres
- Lot Features:Level, Not In Subdivision, Outside City Limits, Trees, Wooded
- Architectural Style:Ranch
- Construction Materials:Brick, Vinyl Siding
- Exterior Features:Fence, Front Porch, Patio, Porch, Storm Windows Doors
- Foundation Description:Crawl Space
- Levels:One and One Half
Schools
- High school:Crescent High
- Middle school:Starr-Iva Middl
- Elementary school:Starr Elem
Utilities
- Water:Public
- Sewer:Septic Tank
Finances and disclosures
- Price:$500,000
- Price per sq. ft.:$190.11
- Tax amount:$2,423 (2025)
Features and amenities
- Appliances:Dishwasher, Electric Oven, Electric Range, Microwave
- Amenities:Bay Windows, Cable TV, Ceiling Fans, Granite Counters, High Ceilings, Insulated Windows, Radon Mitigation System, Smoke Detectors, Tray Ceilings, Vaulted Ceilings, Vinyl Windows, Walk-in Closets, Workshop
Parking
- Parking description:Attached, Detached, Driveway, Garage, Garage Door Opener
- Garage:Yes
- Garage spaces:4
New listings near 1019 Bannister Road
- New
 $465,000Active3 beds 2 baths
154 Wesley Court, Starr, SC 29684
MLS# 20306579Listed by: GLORIA ROBINSON REAL ESTATE - New
 $59,000Active1.5 Acres
714 Carl Baker Road, Starr, SC 29684
MLS# 20306450Listed by: SILVER STAR REAL ESTATE  $99,500Pending3 beds 2 baths1,267 sq. ft.
1022 Lakemont Road, Starr, SC 29684
MLS# 20306297Listed by: REAL BROKER, LLC- New
 $149,900Active4 beds 2 baths
214 Chantilly Circle, Starr, SC 29684
MLS# 1603921Listed by: KINGFISHER REALTY - New
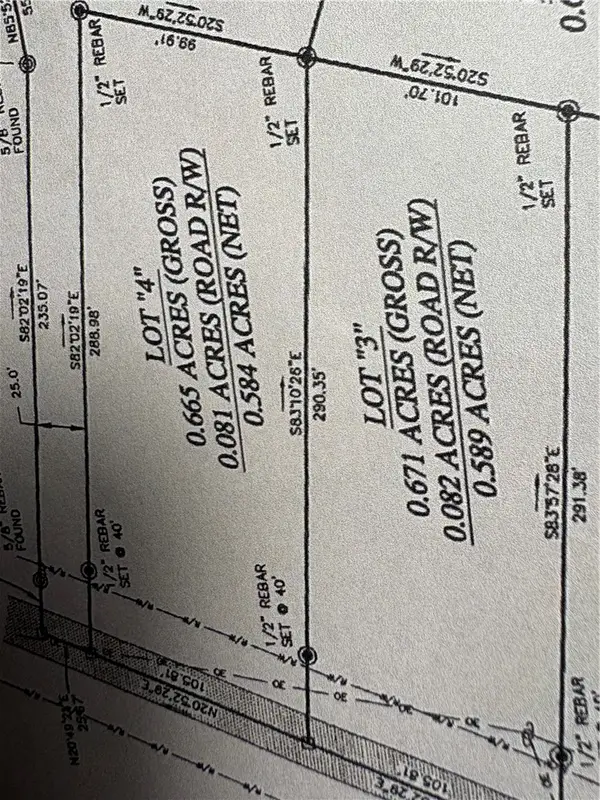 $35,000Active0.58 Acres
LOT 4 Flat Rock Road, Starr, SC 29684
MLS# 20306142Listed by: ADLY GROUP REALTY  $35,000Active0.59 Acres
L0T 3 Flat Rock Road, Starr, SC 29684
MLS# 20306118Listed by: ADLY GROUP REALTY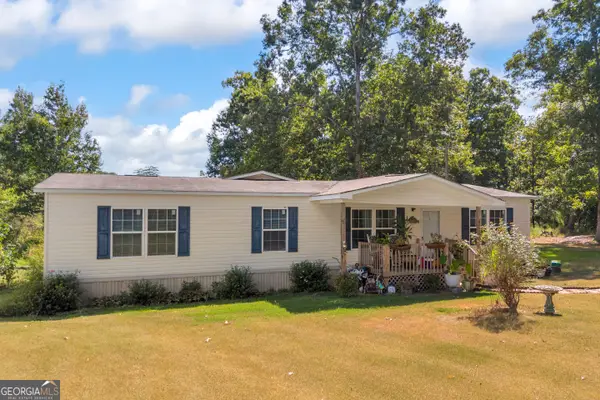 $345,000Active4 beds 2 baths1,680 sq. ft.
117 Crescent Cove Circle, Starr, SC 29684
MLS# 10843876Listed by: RE/MAX Signature
 $199,500Active4.46 Acres
00 Hwy 81 S And Clyde Arnold Road, Starr, SC 29684
MLS# 20306049Listed by: HOWARD HANNA ALLEN TATE/PINE TO PALM REALTY- Open Sat, 1 to 3pm
 $510,000Active3 beds 3 baths
1234 First Avenue, Starr, SC 29684
MLS# 1601779Listed by: ADLY GROUP REALTY  $35,000Active0.77 Acres
LOT 5 Flat Rock Road, Starr, SC 29684
MLS# 20305303Listed by: ADLY GROUP REALTY


Protect your home and budget from life's surprises with an Assurant Home Warranty, backed by a partner that supports you through every step of homeownership. Explore Plans.
© 2026 Better Homes and Gardens Real Estate LLC. An Anywhere Real Estate company. All rights reserved. Better Homes and Gardens® Real Estate is a registered trademark owned by Meredith Operations Corporation, licensed to Better Homes and Gardens Real Estate LLC and used with permission. Better Homes and Gardens Real Estate LLC fully supports the principles of the Fair Housing Act and the Equal Opportunity Act. Listing information is deemed reliable but is not guaranteed accurate.
Each office is independently owned and operated.
Any services or products provided by third parties are not provided by, affiliated with or related to Better Homes and Gardens Real Estate LLC, or its affiliated companies.