
1022 Lakemont Road, Starr, SC 29684
Local realty services provided by:Better Homes and Gardens Real Estate Medley
1022 Lakemont Road,Starr, SC 29684
$99,500
- 3 Beds
- 2 Baths
- 1,267 sq. ft.
- Single family
- Pending
Listed by: emmanuel garcia, brian ostrowiak
Office: real broker, llc.
MLS#:20306297
Source:SC_AAR
Price summary
- Price:$99,500
- Price per sq. ft.:$78.53
About this home
Calling all investors, contractors, and DIYers ready for their next project! This 3-bedroom, 1.5-bath ranch home sits on a level, large half-acre lot in Starr and already has lots of potential with a cosmetic renovation. Inside, you'll find a stacked-stone fireplace with a brass gas insert flanked by brand-new floating shelves, fresh and wide-plank wood flooring already installed in several rooms, including a primary suite with a half bath. The kitchen and bathrooms are ready for your vision, giving you the chance to build instant equity and customize to your standards. Outside, enjoy a covered front porch, single-car garage, and a spacious yard. Convenient to Anderson, Greenville, and Clemson. Bring your creativity. This one is priced to move. Home will likely qualify for Conventional Financing. Home to be sold as-is. Owner is a licensed SC Agent.
Contact an agent
Home facts
- Year built:1982
- Listing ID #:20306297
- Added:4 day(s) ago
- Updated:September 21, 2026 at 04:17 PM
Rooms and interior
- Bedrooms:3
- Total bathrooms:2
- Full bathrooms:1
- Half bathrooms:1
- Rooms Total:7
- Flooring:Wood
- Kitchen Description:Electric Oven, Electric Range, Microwave, Refrigerator
- Basement:Yes
- Basement Description:Crawl Space
- Living area:1,267 sq. ft.
Heating and cooling
- Cooling:Central Air, Electric
- Heating:Central, Electric
- Central air:Yes
Structure and exterior
- Roof:Composition, Shingle
- Year built:1982
- Building area:1,267 sq. ft.
- Lot area:0.5 Acres
- Lot Features:Not In Subdivision, Outside City Limits
- Architectural Style:Ranch
- Construction Materials:Vinyl Siding
- Exterior Features:Porch
- Foundation Description:Crawl Space
- Levels:1 Story
Schools
- High school:Crescent High
- Middle school:Starr-Iva Middl
- Elementary school:Flat Rock Elementary
Utilities
- Water:Public
- Sewer:Septic Tank
Finances and disclosures
- Price:$99,500
- Price per sq. ft.:$78.53
- Tax amount:$1,271 (2025)
Features and amenities
- Appliances:Electric Oven, Electric Range, Microwave, Refrigerator
- Laundry features:Electric Dryer Hookup, Washer Hookup
- Amenities:Ceiling Fans
Parking
- Parking description:Attached, Driveway, Garage
- Garage:Yes
- Garage spaces:1
New listings near 1022 Lakemont Road
- New
 $149,900Active4 beds 2 baths
214 Chantilly Circle, Starr, SC 29684
MLS# 1603921Listed by: KINGFISHER REALTY - New
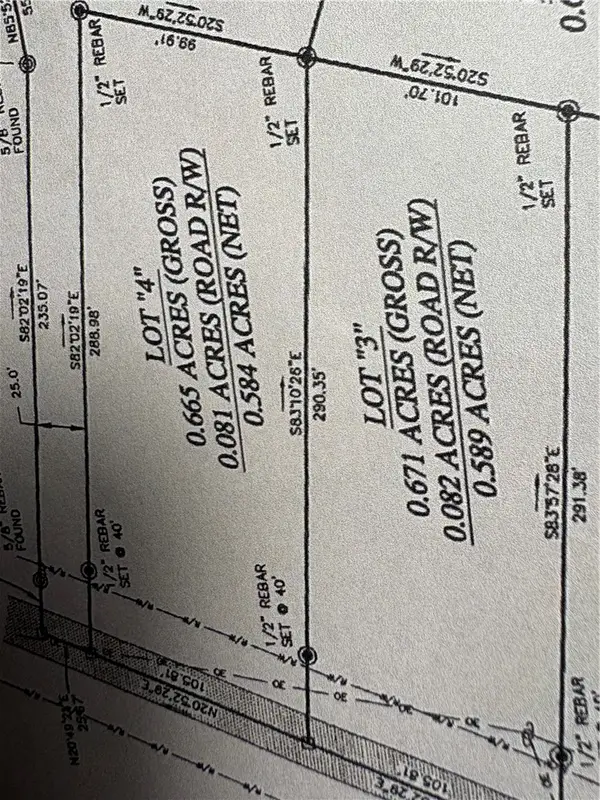 $35,000Active0.58 Acres
LOT 4 Flat Rock Road, Starr, SC 29684
MLS# 20306142Listed by: ADLY GROUP REALTY - New
 $35,000Active0.59 Acres
L0T 3 Flat Rock Road, Starr, SC 29684
MLS# 20306118Listed by: ADLY GROUP REALTY - New
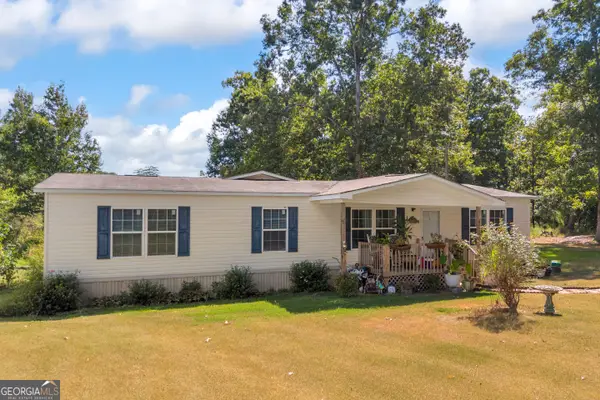 $345,000Active4 beds 2 baths1,680 sq. ft.
117 Crescent Cove Circle, Starr, SC 29684
MLS# 10843876Listed by: RE/MAX Signature
 $199,500Active4.46 Acres
00 Hwy 81 S And Clyde Arnold Road, Starr, SC 29684
MLS# 20306049Listed by: HOWARD HANNA ALLEN TATE/PINE TO PALM REALTY- Open Sat, 1 to 3pm
 $510,000Active3 beds 3 baths
1234 First Avenue, Starr, SC 29684
MLS# 1601779Listed by: ADLY GROUP REALTY  $35,000Active0.77 Acres
LOT 5 Flat Rock Road, Starr, SC 29684
MLS# 20305303Listed by: ADLY GROUP REALTY $238,000Active4 beds 2 baths
212 Robinwood Circle, Starr, SC 29684
MLS# 1600654Listed by: NORTON REAL ESTATE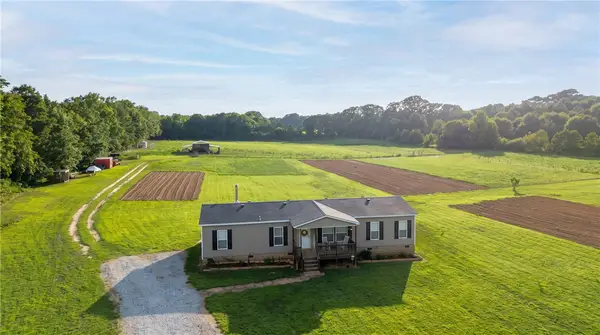 $389,900Active3 beds 2 baths1,560 sq. ft.
7900 81 S Highway, Starr, SC 29684
MLS# 20304207Listed by: BRAND NAME REAL ESTATE UPSTATE


Protect your home and budget from life's surprises with an Assurant Home Warranty, backed by a partner that supports you through every step of homeownership. Explore Plans.
© 2026 Better Homes and Gardens Real Estate LLC. An Anywhere Real Estate company. All rights reserved. Better Homes and Gardens® Real Estate is a registered trademark owned by Meredith Operations Corporation, licensed to Better Homes and Gardens Real Estate LLC and used with permission. Better Homes and Gardens Real Estate LLC fully supports the principles of the Fair Housing Act and the Equal Opportunity Act. Listing information is deemed reliable but is not guaranteed accurate.
Each office is independently owned and operated.
Any services or products provided by third parties are not provided by, affiliated with or related to Better Homes and Gardens Real Estate LLC, or its affiliated companies.