
1508 Poe Avenue, Sullivans Island, SC 29482
Local realty services provided by:Better Homes and Gardens Real Estate Palmetto
Listed by: andrea rogers843-886-9993
Office: agentowned realty preferred group
MLS#:26021790
Source:SC_CTAR
1508 Poe Avenue,Sullivans Island, SC 29482
$6,295,000
- 5 Beds
- 6 Baths
- 4,090 sq. ft.
- Single family
- Active
Price summary
- Price:$6,295,000
- Price per sq. ft.:$1,539.12
About this home
Designed by locally-acclaimed architect Carl McCants and custom-built in 2024 by Rhodes Residential with high-end finishes and great attention to detail. This stunning 5-bedroom, 5.5-bath home was artfully designed with a seamless mix of contemporary and classic coastal architectural elements. The full front porch, beneath a standing-seam metal roof, sets the tone with its vaulted exposed-beam ceiling, ceiling fans, and tongue-and-groove ipe flooring. Enter the home into the large, open-concept great room. Note the white oak floors that appear here and throughout the home. An abundance of windows and glass doors bathe the interior in natural light and make the surrounding Lowcountry views part of the home's decor. To the left is the gourmet kitchen,which features quartz countertops and counter-to-ceiling quartz backsplash, island with quartz top and side/end panels; enameled cast iron farmhouse sink; Miele Professional appliances, including a 6-burner + griddle top and duel-oven gas range, paneled dishwasher, and paneled refrigerator and freezer columns. Adjacent to the kitchen is a scullery with prep sink, paneled dishwasher, beverage refrigerator, and additional cabinet space. The dining area is defined by a natural wood-plank ceiling and separates the kitchen from the family room. The family room features a gas fireplace with built-in cabinets and shelves on either side. A sliding glass door leads from the family room to the screened porch, overlooking the beautiful backyard and saltwater pool. The primary bedroom, located on the main level, has four oversized windows that accentuate the backyard and pool views, in-ceiling speakers, and a large walk-in closet. The primary bathroom features an extra-large shower with tile floor and surround, frameless glass, and dual shower heads; a freestanding soaking tub; and custom underlit double sink vanity. The laundry room, which is connected to the scullery, and guest powder room round out the main level. The second floor of the home includes a large hallway/loft area and 4 bedrooms, each with its own beautifully finished en suite full bath. The ground-level has numerous covered and uncovered patio areas for sunbathing, relaxing, and entertaining. The covered areas include an outdoor kitchen unit with Lion grill, sink, prep counter, and undercounter refrigerator; a dining/sitting area; a living area with gas fireplace; and outdoor shower. Inside the two-car garage is an elevator with stops on both the main floor and the 2nd floor. Large closets on the ground level and 2nd level offer an abundance of storage. In a quiet location off the main drag and amidst numerous historic landmarks and parks, the property sits across the street from Battery Logan and the Sullivan's Island Nature Trail, which extends through the maritime forest to the beach. The battery and maritime forest offer this property unique protection from marine storms. 1/3 mile to the beach, 1/3 mile to Fort Sumter and Fort Moultrie National Historical Park, and 1 mile to the island's popular restaurants and shops....
Contact an agent
Home facts
- Year built:2024
- Subdivision & Development:Sullivans Island
- Listing ID #:26021790
- Added:27 day(s) ago
- Updated:August 27, 2026 at 02:38 PM
Rooms and interior
- Bedrooms:5
- Total bathrooms:6
- Full bathrooms:5
- Half bathrooms:1
- Flooring:Ceramic Tile, Wood
- Kitchen Description:Eat-in Kitchen, Kitchen Island, Wet Bar
- Living area:4,090 sq. ft.
Heating and cooling
- Cooling:Central Air
- Heating:Electric
- Central air:Yes
Structure and exterior
- Year built:2024
- Building area:4,090 sq. ft.
- Lot area:0.26 Acres
- Lot Features:0 - .5 Acre, Level
- Architectural Style:Traditional
- Foundation Description:Raised
- Levels:2 Story
Schools
- High school:Wando
- Middle school:Moultrie
- Elementary school:Sullivans Island
Utilities
- Water:Public
- Sewer:Public Sewer
Finances and disclosures
- Price:$6,295,000
- Price per sq. ft.:$1,539.12
Features and amenities
- Laundry features:Laundry Room
- Amenities:Ceiling Fan(s), Ceiling Smooth, Elevator, High Ceilings
Parking
- Total parking spaces:2
- Parking description:2 Car Garage, Attached, Garage Door Opener
- Garage:Yes
- Garage spaces:2
New listings near 1508 Poe Avenue
- New
 $7,295,000Active5 beds 7 baths9,271 sq. ft.
1714 Middle Street, Sullivans Island, SC 29482
MLS# 26023883Listed by: SERHANT 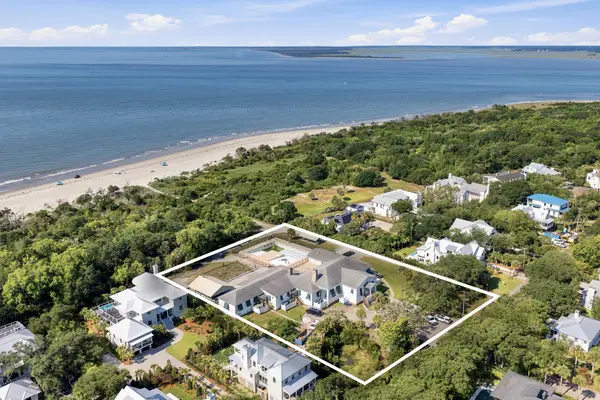 $18,500,000Active7 beds 8 baths12,100 sq. ft.
1735 Atlantic Avenue, Sullivans Island, SC 29482
MLS# 26023000Listed by: THE CASSINA GROUP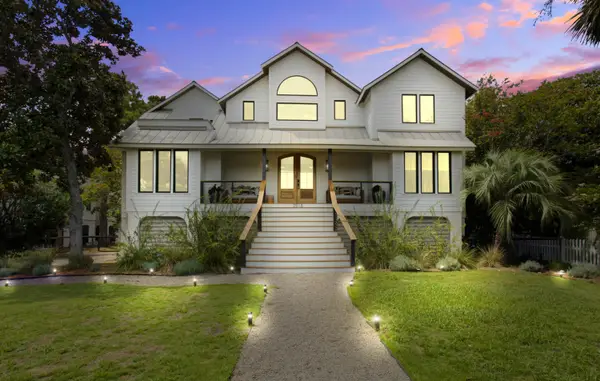 $5,699,999Active5 beds 5 baths3,695 sq. ft.
2918 Middle Street, Sullivans Island, SC 29482
MLS# 26022218Listed by: THE BOULEVARD COMPANY $9,250,000Active6 beds 8 baths5,229 sq. ft.
1705 Atlantic Avenue, Sullivans Island, SC 29482
MLS# 26022189Listed by: DANIEL RAVENEL SOTHEBY'S INTERNATIONAL REALTY $5,250,000Active4 beds 4 baths3,354 sq. ft.
2850 Ion Avenue, Sullivans Island, SC 29482
MLS# 26022055Listed by: THE PROPERTIES SC, LLC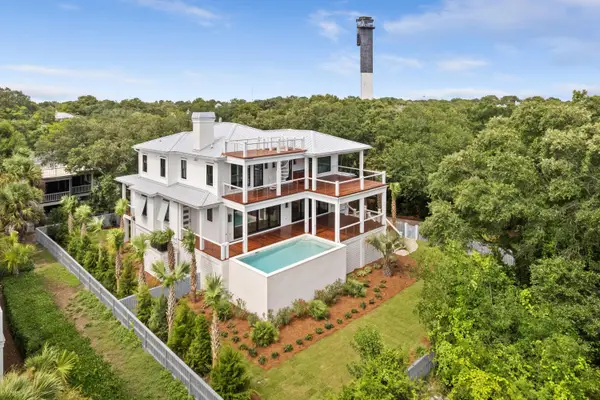 $15,950,000Active5 beds 7 baths3,750 sq. ft.
189 Station 18 Street, Sullivans Island, SC 29482
MLS# 26021526Listed by: PREMIER PROPERTIES CHARLESTON $4,100,000Active3 beds 2 baths1,863 sq. ft.
3009 Brownell Avenue, Sullivans Island, SC 29482
MLS# 26021357Listed by: THE PROPERTIES SC, LLC $7,995,000Active4 beds 6 baths4,211 sq. ft.
2668 Bayonne Street, Sullivans Island, SC 29482
MLS# 26021177Listed by: CARROLL REALTY $5,495,000Active5 beds 5 baths3,399 sq. ft.
1307 Cove Avenue, Sullivans Island, SC 29482
MLS# 26020240Listed by: WILD DUNES REAL ESTATE, LLC


Protect your home and budget from life's surprises with an Assurant Home Warranty, backed by a partner that supports you through every step of homeownership. Explore Plans.
© 2026 Better Homes and Gardens Real Estate LLC. An Anywhere Real Estate company. All rights reserved. Better Homes and Gardens® Real Estate is a registered trademark owned by Meredith Operations Corporation, licensed to Better Homes and Gardens Real Estate LLC and used with permission. Better Homes and Gardens Real Estate LLC fully supports the principles of the Fair Housing Act and the Equal Opportunity Act. Listing information is deemed reliable but is not guaranteed accurate.
Each office is independently owned and operated.
Any services or products provided by third parties are not provided by, affiliated with or related to Better Homes and Gardens Real Estate LLC, or its affiliated companies.