
1104 Bridge View Lane # A304, Summerton, SC 29148
Local realty services provided by:Better Homes and Gardens Real Estate Medley
1104 Bridge View Lane # A304,Summerton, SC 29148
$349,000
- 2 Beds
- 2 Baths
- 1,531 sq. ft.
- Condominium
- Active
Listed by: kristie anderson
Office: lake homes realty elloree
MLS#:202711
Source:SC_SBR
Price summary
- Price:$349,000
- Price per sq. ft.:$227.96
- Monthly HOA dues:$555
About this home
Welcome to North Shore Condos on beautiful Lake Marion, where big-water views, glowing sunset skies, and relaxed lakefront living all come together, and this one gives you one of the best seats in the house. The true showstopper is the wraparound porch overlooking the lake, offering the kind of outdoor living space that makes you want to slow down, pour a cup of coffee, watch the boats drift by, and stay awhile. Whether you are starting your morning with peaceful water views or ending the day with a sunset over Lake Marion, this porch is more than just extra space. It is where lake life happens. This 2-bedroom, 2-bath condo offers the perfect opportunity to enjoy waterfront living without the constant maintenance that often comes with owning a lakefront property. Whether you are looking for a full-time residence, an easy weekend getaway, or a relaxing place to gather and unwind, this condo delivers comfort, convenience, and that hard-to-find Lake Marion charm. From the moment you arrive at North Shore, you can feel what makes this community special. The property is beautifully positioned along the shores of Lake Marion with wide-open water views that stretch out across the lake. The wraparound porch allows you to enjoy those views from multiple angles, creating a front-row seat to the water, the breeze, the sunsets, and the easy rhythm of lake living. North Shore Condos offers an impressive list of outdoor amenities designed for enjoying every season on the water. Spend your days relaxing by the beach area, walking along the seawall, fishing from the day dock, or watching boats move across the lake. With over 9 acres of green space, there is plenty of room to enjoy the outdoors, take a stroll, gather with friends, or simply let the day unfold at a slower pace. The community fire pit adds the perfect touch for cool evenings, sunset conversations, and gathering under the stars. Inside, the 2-bedroom, 2-bath layout offers comfortable and flexible living space. The split bedroom arrangement is ideal for guests or a private owner's retreat, while the two full bathrooms make hosting easy and convenient. The condo lifestyle allows you to spend less time worrying about exterior upkeep and more time enjoying what you came to the lake for: water, views, fresh air, boating, and relaxation. Practical features like elevators make access easy, while the community setting gives you the feel of a private lake retreat with shared amenities that enhance everyday living. A boat slip is available, making it even easier to enjoy Lake Marion by water, and a shed is also available for extra storage. Kitchen appliances, washer, and dryer are included, adding even more convenience. This is more than just a condo. It is a chance to own a piece of the Lake Marion lifestyle, complete with a wraparound porch made for sunsets, slow mornings, lake breezes, and long conversations. North Shore Condos is known for its beautiful lake setting, generous outdoor space, and easygoing atmosphere, making it a wonderful place to relax, recharge, and enjoy the outdoors. Come experience the comfort, convenience, and natural beauty of North Shore living. Lake life is waiting, and this one is ready to welcome you home....
Contact an agent
Home facts
- Year built:2008
- Listing ID #:202711
- Added:136 day(s) ago
- Updated:September 30, 2026 at 04:10 PM
Rooms and interior
- Bedrooms:2
- Total bathrooms:2
- Full bathrooms:2
- Flooring:Carpet, Ceramic Tile
- Dining Description:Eat-In Kitchen
- Living area:1,531 sq. ft.
Heating and cooling
- Cooling:Ceiling Fan(s), Central Air
- Heating:Electric
- Central air:Yes
Structure and exterior
- Year built:2008
- Building area:1,531 sq. ft.
- Lot Features:Landscaped, Sprinklers In Rear
- Architectural Style:Traditional
- Construction Materials:HardiPlank Type, Stone Veneer
Schools
- High school:Scotts Branch Middle/ High
- Middle school:Scotts Branch Middle/ High
- Elementary school:Scotts Branch
Utilities
- Water:Public, Water Available
- Sewer:Public Sewer
Finances and disclosures
- Price:$349,000
- Price per sq. ft.:$227.96
Parking
- Total parking spaces:2
New listings near 1104 Bridge View Lane # A304
- New
 $80,000Active4.72 Acres
0 Farmington Road, Summerton, SC 29148
MLS# 204037Listed by: BROWNSTONEHUNT REAL ESTATE - New
 $390,000Active4 beds 2 baths1,480 sq. ft.
1682 Ralph Bell Rd, Summerton, SC 29148
MLS# 2604119Listed by: NORTHGROUP REAL ESTATE LLC - New
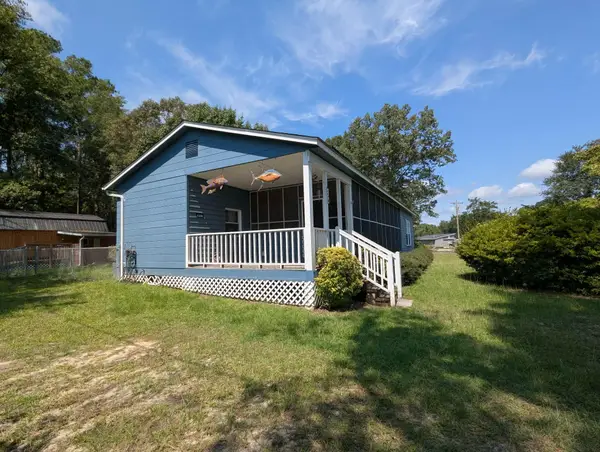 $150,000Active4 beds 1 baths1,016 sq. ft.
1386 Hobbs Drive, Summerton, SC 29148
MLS# 204083Listed by: EXP REALTY COLUMBIA - Open Sat, 11am to 1pmNew
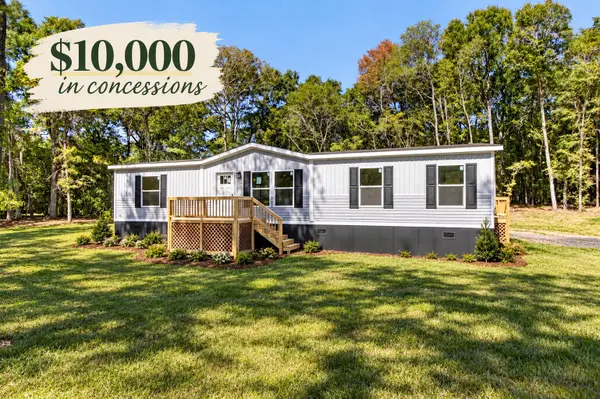 $315,000Active3 beds 2 baths1,475 sq. ft.
2163 Francis Marion Boulevard, Summerton, SC 29148
MLS# 26027667Listed by: THE SHAWN CLEARY TEAM POWERED BY KELLER WILLIAMS - New
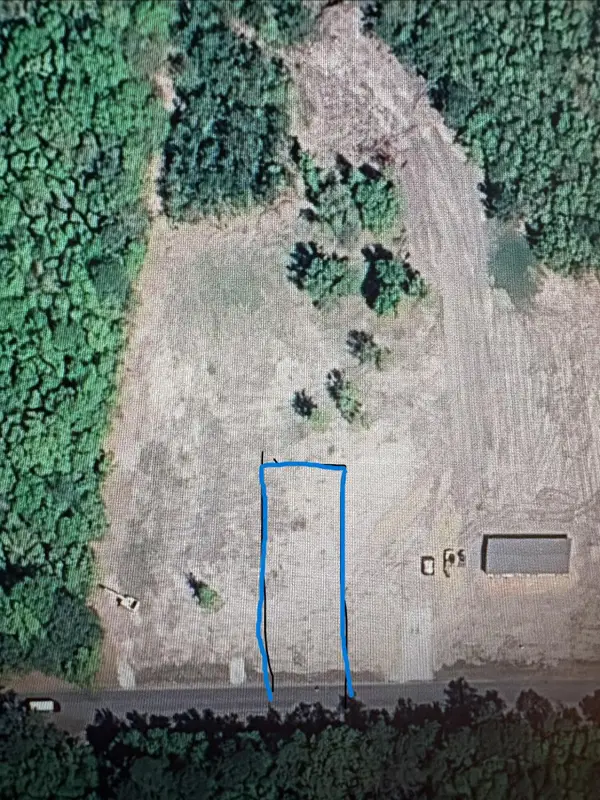 $62,000Active0.7 Acres
Tract 3 Francis Marion Boulevard, Summerton, SC 29148
MLS# 26027638Listed by: JEFF COOK REAL ESTATE LPT REALTY - New
 $249,900Active3 beds 2 baths1,456 sq. ft.
1750 Morgan Lane, Summerton, SC 29148
MLS# 2604058Listed by: EXP REALTY GREYFEATHER GROUP - New
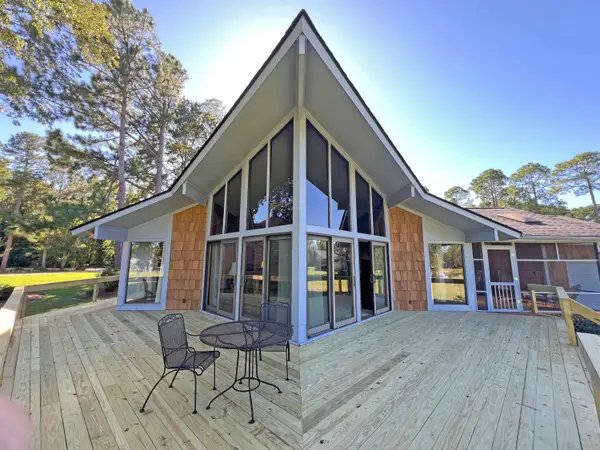 $579,000Active3 beds 2 baths1,496 sq. ft.
7773 Wash Davis Road, Summerton, SC 29148
MLS# 26027448Listed by: THE LITCHFIELD COMPANY REAL ESTATE - New
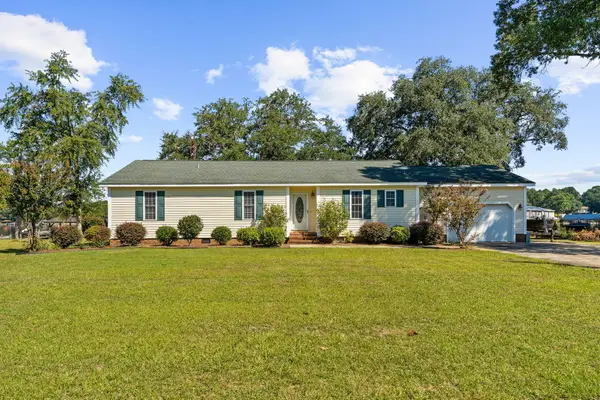 $750,000Active4 beds 3 baths1,713 sq. ft.
1599 Waters Edge Drive, Summerton, SC 29148
MLS# 26027424Listed by: CAROLINA ONE REAL ESTATE  $21,000Active0.47 Acres
000 Sailing Way #121, Summerton, SC 29148
MLS# 203993Listed by: PREMIER PROPERTIES OF THE CAROLINAS $260,000Active3 beds 3 baths2,058 sq. ft.
1459 Tennis Lane, Summerton, SC 29148
MLS# 26026706Listed by: AGENTOWNED REALTY


Protect your home and budget from life's surprises with an Assurant Home Warranty, backed by a partner that supports you through every step of homeownership. Explore Plans.
© 2026 Better Homes and Gardens Real Estate LLC. An Anywhere Real Estate company. All rights reserved. Better Homes and Gardens® Real Estate is a registered trademark owned by Meredith Operations Corporation, licensed to Better Homes and Gardens Real Estate LLC and used with permission. Better Homes and Gardens Real Estate LLC fully supports the principles of the Fair Housing Act and the Equal Opportunity Act. Listing information is deemed reliable but is not guaranteed accurate.
Each office is independently owned and operated.
Any services or products provided by third parties are not provided by, affiliated with or related to Better Homes and Gardens Real Estate LLC, or its affiliated companies.