
1190 Gin Pond Drive, Summerton, SC 29148
Local realty services provided by:Better Homes and Gardens Real Estate Medley
Listed by: julie rickenbaker
Office: era wilder realty inc.
MLS#:26019226
Source:SC_CTAR
1190 Gin Pond Drive,Summerton, SC 29148
$586,000
- 3 Beds
- 2 Baths
- - sq. ft.
- Single family
- Sold
Sorry, we are unable to map this address
Price summary
- Price:$586,000
About this home
Discover peaceful lakefront living in this beautifully updated 3 bedroom, 2 bath home on the shores of Lake Marion. Located on a quiet dead-end street, this move-in-ready property offers privacy, stunning views, and quality updates throughout. The fully fenced, impeccably landscaped yard creates a beautiful outdoor retreat, while the private dock provides direct access to boating, fishing, kayaking, and everything Lake Marion has to offer. Enjoy the rare opportunity of overlooking a Santee Cooper-owned wooded sanctuary, where protected natural beauty and abundant wildlife create a serene backdrop year-round. Inside, extensive renovations include beautiful bamboo flooring, updated kitchen and bathroom cabinetry, modern appliances, and thoughtful improvements throughout. Major updates provide added value and peace of mind, including a new roof 2026. whole-home water filtration system and water softener 2025, and humidity-control HVAC system with updated ductwork 2022. Ask your agent for the complete seller improvements list detailing the many additional upgrades. The detached garage includes a workshop, perfect for hobbies or projects, while a separate storage shed offers plenty of space for lawn equipment, fishing gear, and lake toys. Whether you're looking for a full-time residence, weekend getaway, or vacation home, this meticulously maintained property offers the perfect combination of comfort, functionality, and waterfront living. With modern updates, exceptional outdoor spaces, and one of the most peaceful settings on Lake Marion, this is a rare opportunity to own a turnkey lakefront retreat where every day feels like a vacation....
Contact an agent
Home facts
- Year built:1971
- Subdivision & Development:Gin Pond
- Listing ID #:26019226
- Added:49 day(s) ago
- Updated:August 23, 2026 at 04:23 AM
Rooms and interior
- Bedrooms:3
- Total bathrooms:2
- Full bathrooms:2
- Flooring:Bamboo, Wood
- Kitchen Description:Eat-in Kitchen, Pantry
Heating and cooling
- Cooling:Central Air
- Heating:Electric
- Central air:Yes
Structure and exterior
- Year built:1971
- Lot Features:.5 - 1 Acre, Level
- Architectural Style:Cottage, Traditional
- Foundation Description:Crawl Space
- Levels:1 Story
Schools
- High school:Scotts Branch
- Middle school:Scotts Branch
- Elementary school:Summerton Early Childhood Center
Utilities
- Water:Well
- Sewer:Septic Tank
Finances and disclosures
- Price:$586,000
Features and amenities
- Laundry features:Laundry Room
Parking
- Total parking spaces:2
- Parking description:2 Car Garage, Garage Door Opener
- Garage:Yes
- Garage spaces:2
New listings near 1190 Gin Pond Drive
- New
 $23,000Active0.51 Acres
1143 Tennis Lane, Summerton, SC 29148
MLS# 26023931Listed by: CAROLINA ONE REAL ESTATE - New
 $23,000Active0.51 Acres
1133 Tennis Lane, Summerton, SC 29148
MLS# 26023935Listed by: CAROLINA ONE REAL ESTATE - New
 $23,000Active0.47 Acres
1298 Tennis Lane, Summerton, SC 29148
MLS# 26023928Listed by: CAROLINA ONE REAL ESTATE - New
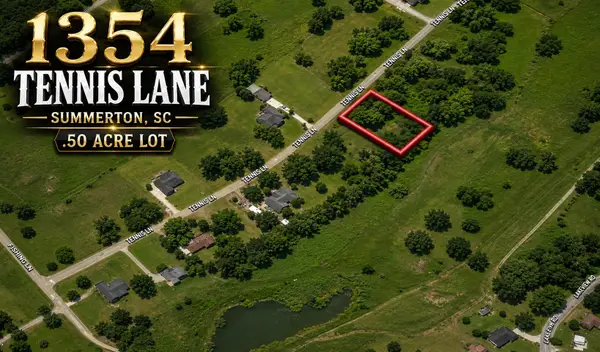 $23,000Active0.5 Acres
1354 Tennis Lane, Summerton, SC 29148
MLS# 203680Listed by: CAROLINA ONE REAL ESTATE- STATE RD. - New
 $23,000Active0.47 Acres
1318 Tennis Lane, Summerton, SC 29148
MLS# 203681Listed by: CAROLINA ONE REAL ESTATE- STATE RD. - New
 $23,000Active0.48 Acres
1246 Tennis Lane, Summerton, SC 29148
MLS# 203663Listed by: CAROLINA ONE REAL ESTATE- STATE RD. - New
 $276,050Active4 beds 2 baths1,498 sq. ft.
1769 Gordon Road, Summerton, SC 29148
MLS# 26023546Listed by: D R HORTON INC - New
 $280,255Active3 beds 3 baths1,518 sq. ft.
1785 Gordon Road, Summerton, SC 29148
MLS# 26023549Listed by: D R HORTON INC - New
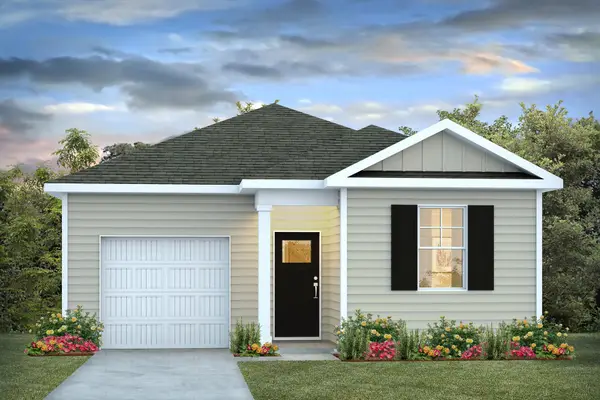 $265,555Active3 beds 2 baths1,281 sq. ft.
1013 Refuge Way, Summerton, SC 29148
MLS# 26023552Listed by: D R HORTON INC - New
 $8,500Active0.41 Acres
00 Hall Street, Summerton, SC 29148
MLS# 203614Listed by: EXP REALTY CHARLESTON


Protect your home and budget from life's surprises with an Assurant Home Warranty, backed by a partner that supports you through every step of homeownership. Explore Plans.
© 2026 Better Homes and Gardens Real Estate LLC. An Anywhere Real Estate company. All rights reserved. Better Homes and Gardens® Real Estate is a registered trademark owned by Meredith Operations Corporation, licensed to Better Homes and Gardens Real Estate LLC and used with permission. Better Homes and Gardens Real Estate LLC fully supports the principles of the Fair Housing Act and the Equal Opportunity Act. Listing information is deemed reliable but is not guaranteed accurate.
Each office is independently owned and operated.
Any services or products provided by third parties are not provided by, affiliated with or related to Better Homes and Gardens Real Estate LLC, or its affiliated companies.