
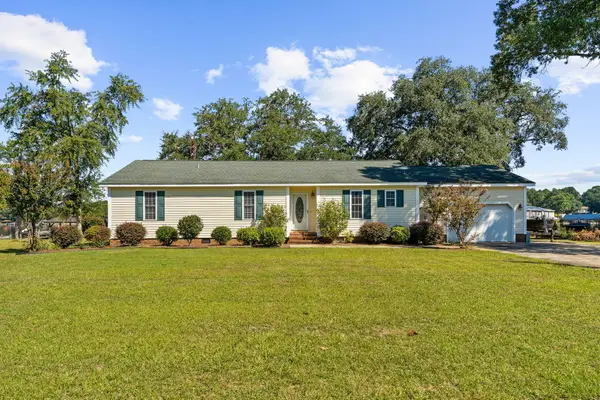
1307 Gin Pond Drive, Summerton, SC 29148
Local realty services provided by:Better Homes and Gardens Real Estate Medley
Listed by: marcy cutchall
Office: the litchfield company real estate
MLS#:26011811
Source:SC_CTAR
1307 Gin Pond Drive,Summerton, SC 29148
$325,000
- 3 Beds
- 2 Baths
- 1,540 sq. ft.
- Single family
- Active
Price summary
- Price:$325,000
- Price per sq. ft.:$211.04
About this home
PRICE IMPROVEMENT! Tucked into the peaceful lakeside community of Gin Pond, this 3BR/2BA beautifully updated second-row home on a double lot offers the kind of laid-back lifestyle Lake Marion is known for--without the waterfront price tag. Just minutes from a public boat launch and Taw Caw Park, this home comes furnished and stocked with everyday essentials, making it effortless to spend your days kayaking, fishing, or cruising the open water. The home itself has been thoughtfully improved from top to bottom. Fresh board and batten vinyl siding and a welcoming new front porch provides crisp curb appeal. Inside, engineered hardwood flooring anchors the open concept main living space with warmth and durability. An addition has transformed the owner's space, creating a true owner's suite witha private bath--your own retreat after a day on the lake. System upgrades bring peace of mind, including a 2025 HVAC unit with all new duct work and a 2016 roof. Step out the back door to enjoy a newly poured concrete patio and a fully fenced backyard featuring a heavy-duty aluminum powder coated metal industrial fence with several gates. The spacious yard provides an ideal space for a future swimming pool, garage or shed. Additional highlights include a new insulated garage door, a well for future irrigation, and a Terminix termite bond for added assurance. Comfort, convenience, and access to the water--this Gin Pond gem delivers it all in a quiet, welcoming setting....
Contact an agent
Home facts
- Year built:2004
- Subdivision & Development:Gin Pond
- Listing ID #:26011811
- Added:165 day(s) ago
- Updated:October 07, 2026 at 02:35 PM
Rooms and interior
- Bedrooms:3
- Total bathrooms:2
- Full bathrooms:2
- Flooring:Ceramic Tile, Wood
- Living area:1,540 sq. ft.
Heating and cooling
- Cooling:Attic Fan, Central Air
- Heating:Electric, Heat Pump
- Central air:Yes
Structure and exterior
- Year built:2004
- Building area:1,540 sq. ft.
- Lot area:0.6 Acres
- Lot Features:.5 - 1 Acre, Level
- Architectural Style:Ranch
- Foundation Description:Slab
- Levels:1 Story
Schools
- High school:Scotts Branch
- Middle school:Scotts Branch
- Elementary school:St. Paul Primary
Utilities
- Water:Well
- Sewer:Septic Tank
Finances and disclosures
- Price:$325,000
- Price per sq. ft.:$211.04
Features and amenities
- Amenities:Ceiling Blown, Ceiling Fan(s)
Parking
- Total parking spaces:1
- Parking description:1 Car Garage
- Garage:Yes
- Garage spaces:1
New listings near 1307 Gin Pond Drive
- New
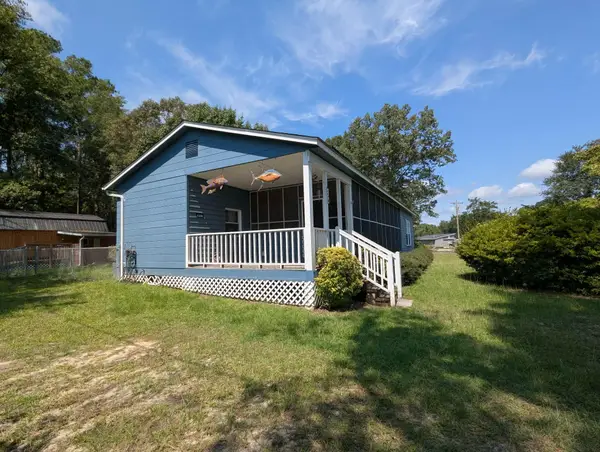 $150,000Active4 beds 1 baths1,016 sq. ft.
1386 Hobbs Drive, Summerton, SC 29148
MLS# 204083Listed by: EXP REALTY COLUMBIA - Open Sat, 11am to 1pmNew
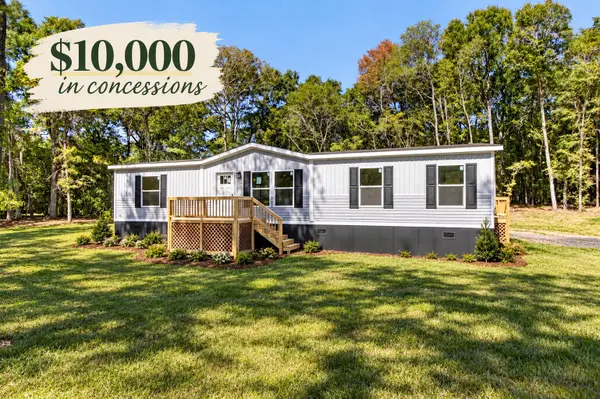 $315,000Active3 beds 2 baths1,475 sq. ft.
2163 Francis Marion Boulevard, Summerton, SC 29148
MLS# 26027667Listed by: THE SHAWN CLEARY TEAM POWERED BY KELLER WILLIAMS - New
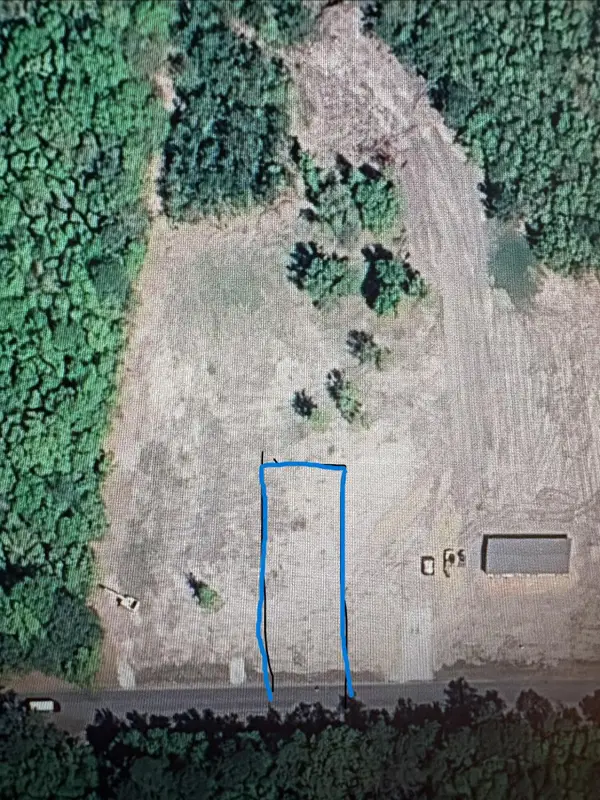 $62,000Active0.7 Acres
Tract 3 Francis Marion Boulevard, Summerton, SC 29148
MLS# 26027638Listed by: JEFF COOK REAL ESTATE LPT REALTY - New
 $249,900Active3 beds 2 baths1,456 sq. ft.
1750 Morgan Lane, Summerton, SC 29148
MLS# 2604058Listed by: EXP REALTY GREYFEATHER GROUP - New
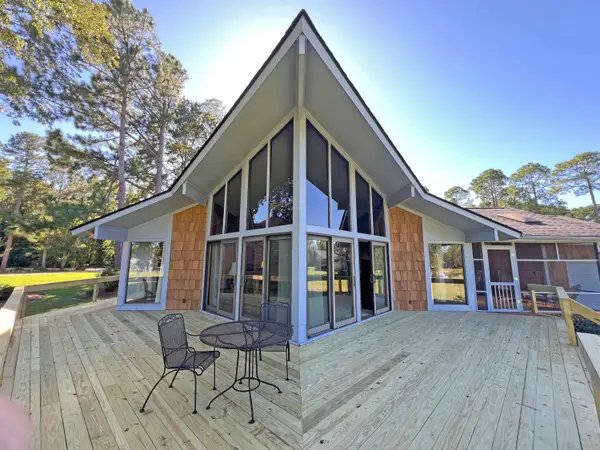 $579,000Active3 beds 2 baths1,496 sq. ft.
7773 Wash Davis Road, Summerton, SC 29148
MLS# 26027448Listed by: THE LITCHFIELD COMPANY REAL ESTATE - New
 $750,000Active4 beds 3 baths1,713 sq. ft.
1599 Waters Edge Drive, Summerton, SC 29148
MLS# 26027424Listed by: CAROLINA ONE REAL ESTATE  $21,000Active0.47 Acres
000 Sailing Way #121, Summerton, SC 29148
MLS# 203993Listed by: PREMIER PROPERTIES OF THE CAROLINAS $260,000Active3 beds 3 baths2,058 sq. ft.
1459 Tennis Lane, Summerton, SC 29148
MLS# 26026706Listed by: AGENTOWNED REALTY $388,000Active3 beds 2 baths1,680 sq. ft.
2003 Clubhouse Road, Summerton, SC 29148
MLS# 26026637Listed by: NEXTHOME THE AGENCY GROUP $100,000Active3 beds 2 baths1,343 sq. ft.
1023 Roosevelt Drive, Summerton, SC 29148
MLS# 26026271Listed by: WHITE OAK REAL ESTATE OF SC LLC


Protect your home and budget from life's surprises with an Assurant Home Warranty, backed by a partner that supports you through every step of homeownership. Explore Plans.
© 2026 Better Homes and Gardens Real Estate LLC. An Anywhere Real Estate company. All rights reserved. Better Homes and Gardens® Real Estate is a registered trademark owned by Meredith Operations Corporation, licensed to Better Homes and Gardens Real Estate LLC and used with permission. Better Homes and Gardens Real Estate LLC fully supports the principles of the Fair Housing Act and the Equal Opportunity Act. Listing information is deemed reliable but is not guaranteed accurate.
Each office is independently owned and operated.
Any services or products provided by third parties are not provided by, affiliated with or related to Better Homes and Gardens Real Estate LLC, or its affiliated companies.