
101 Garden Gate Way, Summerville, SC 29486
Local realty services provided by:Better Homes and Gardens Real Estate Medley
Listed by: sheryl greenbergadmin@carolinaelitere.com
Office: carolina elite real estate
MLS#:26014694
Source:SC_CTAR
101 Garden Gate Way,Summerville, SC 29486
$610,000
- 3 Beds
- 3 Baths
- - sq. ft.
- Single family
- Sold
Sorry, we are unable to map this address
Price summary
- Price:$610,000
About this home
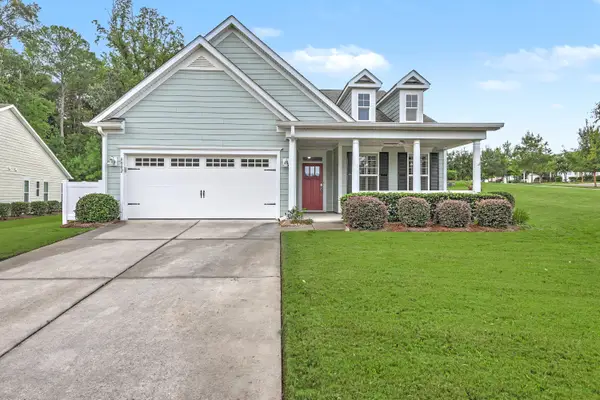
Welcome to 101 Garden Gate Way, a beautifully upgraded Castle Rock model in Del Webb Nexton. Ideally located just a short 2-minute walk from the Amenity Center and popular pickleball courts, this home offers one of the community's most desirable lifestyle advantages. The thoughtfully designed open floor plan features 3 bedrooms, 3 baths, a private Home Office with double glass doors, and an upstairs Guest Suite with a loft living area, bedroom, full bath and hobby room--perfect for visiting family and friends. The gourmet Kitchen showcases soft-close shaker style cabinetry, quartz countertops, stainless steel appliances, decorative range hood, oversized Island with seating, and a walk-in pantry. Craftsman-style trim with cove molding and tall baseboards add timeless elegance throughoutThe spacious Gathering Room opens to a screened Lanai with roll-up shade overlooking a private landscaped berm, creating a peaceful setting for relaxing or entertaining. The luxurious Owner's Suite features tray ceilings, large windows, dual vanities, a walk-in shower, and a generous walk-in closet.
Additional highlights include radiant barrier sheathing, pull-down attic stairs with extra storage, a 4-foot garage extension, and a gas line that runs behind electric cooktop for easy conversion to gas range.
The impressive 26,000-square-foot Amenity Center serves as the heart of Del Webb Nexton, offering resort-style indoor and outdoor pools, a state-of-the-art fitness center, tennis courts, and the community's popular lighted pickleball courts. Residents also enjoy a dog park, community garden, scenic walking trails, and a vibrant calendar of clubs, activities, and social events.
Located within the award-winning Nexton master-planned community, residents enjoy golf-cart access to Nexton Square's shopping, dining, and entertainment, including upscale grocery stores, restaurants, wine bars, boutiques, and Hall's Chophouse.
Del Webb Nexton is conveniently located approximately 20 minutes from historic Charleston and 40 minutes from area beaches.
Don't miss this exceptional opportunity to enjoy luxury active adult living at its finest--schedule your showing today!...
Contact an agent
Home facts
- Year built:2020
- Subdivision & Development:Nexton
- Listing ID #:26014694
- Added:102 day(s) ago
- Updated:August 31, 2026 at 04:30 PM
Rooms and interior
- Bedrooms:3
- Total bathrooms:3
- Full bathrooms:3
- Flooring:Ceramic Tile
- Kitchen Description:Eat-in Kitchen, Kitchen Island, Pantry
Heating and cooling
- Cooling:Central Air
- Central air:Yes
Structure and exterior
- Year built:2020
- Lot Features:0 - .5 Acre, Interior Lot
- Architectural Style:Traditional
- Foundation Description:Slab
- Levels:2 Story
Schools
- High school:Cane Bay High School
- Middle school:Cane Bay
- Elementary school:Nexton Elementary
Utilities
- Water:Public
- Sewer:Public Sewer
Finances and disclosures
- Price:$610,000
Features and amenities
- Laundry features:Laundry Room
- Amenities:Ceiling Fan(s), Ceiling Smooth, High Ceilings, Tray Ceiling(s)
Parking
- Total parking spaces:2
- Parking description:2 Car Garage, Attached, Garage Door Opener
- Garage:Yes
- Garage spaces:2
New listings near 101 Garden Gate Way
- Coming Soon
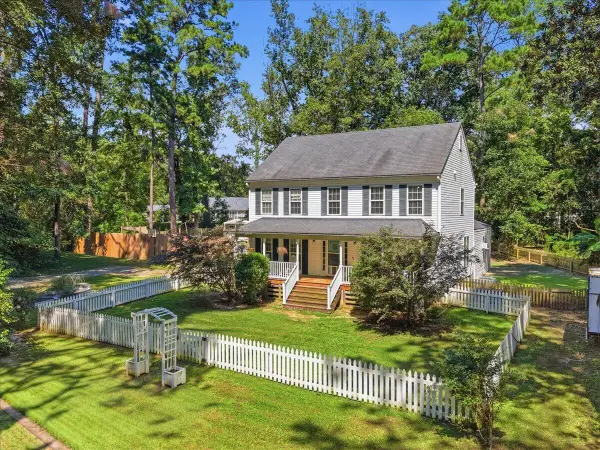 $950,000Coming Soon5 beds 5 baths4,106 sq. ft.
123 Sand Dollar Lane, Summerville, SC 29483
MLS# 26024525Listed by: EXP REALTY LLC - New
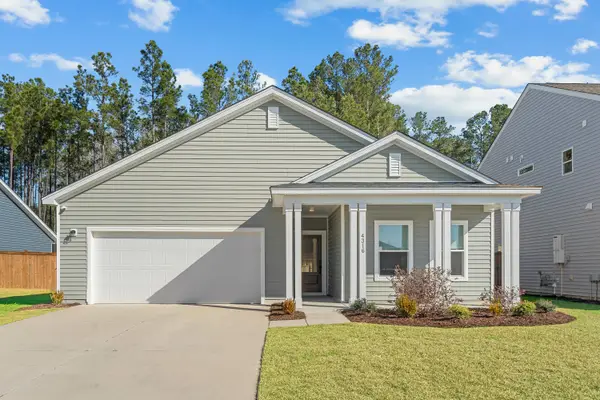 $419,900Active3 beds 2 baths2,010 sq. ft.
4316 Cotton Flat Road, Summerville, SC 29485
MLS# 26024549Listed by: CAROLINA ELITE REAL ESTATE - New
 $650,000Active3 beds 3 baths2,406 sq. ft.
172 Collared Dove Court, Summerville, SC 29483
MLS# 26024550Listed by: JEFF COOK REAL ESTATE LPT REALTY - New
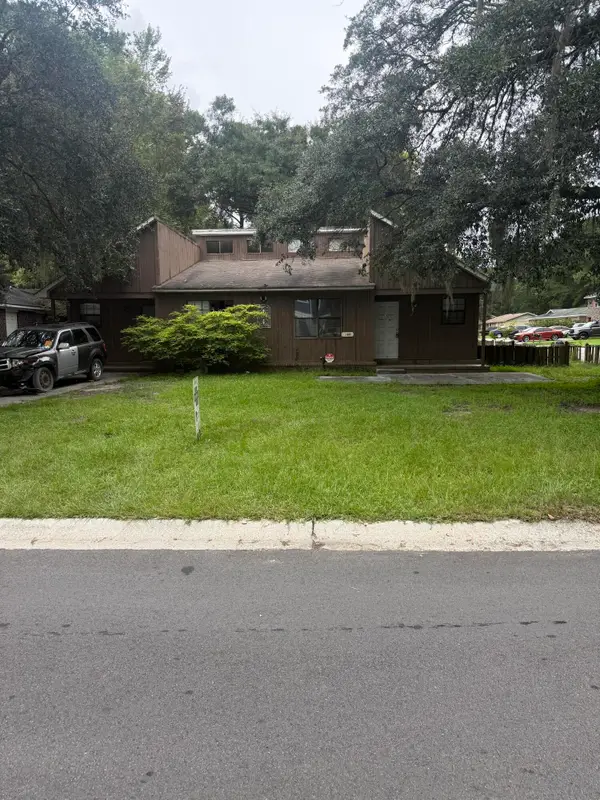 $280,000Active4 beds -- baths1,677 sq. ft.
100 Langley Drive #A & B, Summerville, SC 29485
MLS# 26024538Listed by: AGENTOWNED REALTY - New
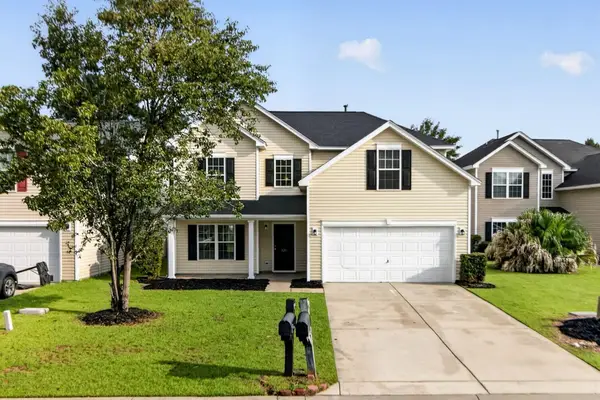 $354,900Active5 beds 3 baths2,282 sq. ft.
121 Mockernut Drive, Ladson, SC 29456
MLS# 26024529Listed by: COLDWELL BANKER REALTY - New
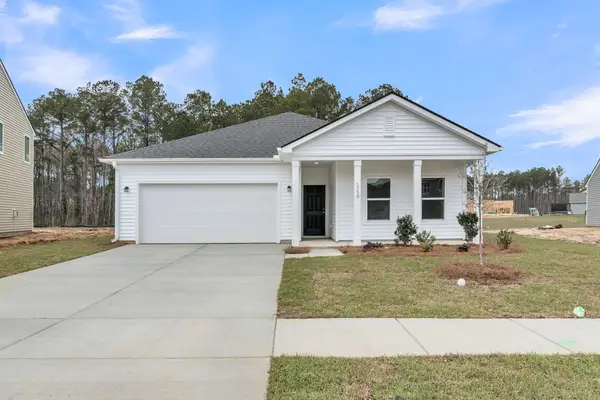 $474,990Active4 beds 2 baths1,867 sq. ft.
5379 Crinum Lilly, Summerville, SC 29485
MLS# 26024507Listed by: ASHTON CHARLESTON RESIDENTIAL - New
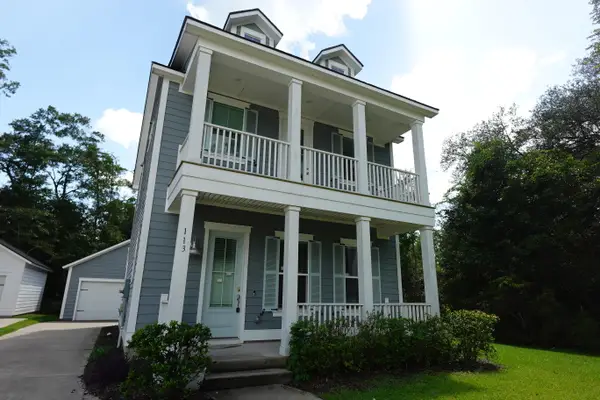 $315,000Active3 beds 3 baths1,598 sq. ft.
113 W Respite Lane, Summerville, SC 29483
MLS# 26024489Listed by: TRANSIT REALTY, LLC - New
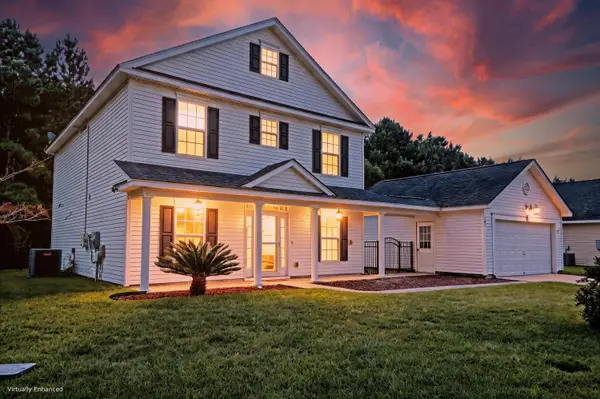 $390,000Active3 beds 3 baths2,223 sq. ft.
503 Savannah River Drive, Summerville, SC 29485
MLS# 26024480Listed by: MATT O'NEILL REAL ESTATE - New
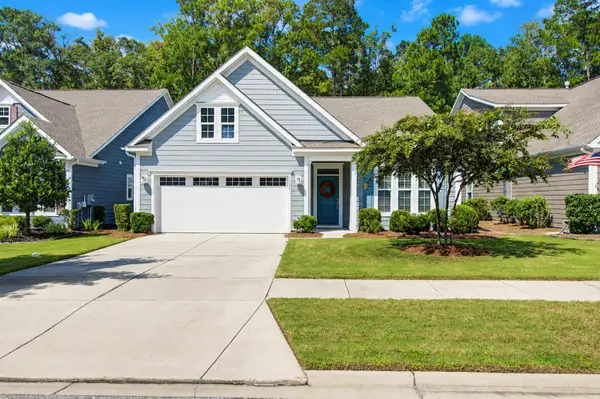 $415,000Active2 beds 2 baths1,454 sq. ft.
1098 Old Field Drive, Summerville, SC 29483
MLS# 26024488Listed by: CAROLINA ONE REAL ESTATE - Open Sat, 12 to 4pmNew
 $559,000Active2 beds 2 baths2,117 sq. ft.
6002 Wild Azalea Road, Summerville, SC 29483
MLS# 26024470Listed by: REAL BROKER, LLC


Protect your home and budget from life's surprises with an Assurant Home Warranty, backed by a partner that supports you through every step of homeownership. Explore Plans.
© 2026 Better Homes and Gardens Real Estate LLC. An Anywhere Real Estate company. All rights reserved. Better Homes and Gardens® Real Estate is a registered trademark owned by Meredith Operations Corporation, licensed to Better Homes and Gardens Real Estate LLC and used with permission. Better Homes and Gardens Real Estate LLC fully supports the principles of the Fair Housing Act and the Equal Opportunity Act. Listing information is deemed reliable but is not guaranteed accurate.
Each office is independently owned and operated.
Any services or products provided by third parties are not provided by, affiliated with or related to Better Homes and Gardens Real Estate LLC, or its affiliated companies.