
101 Lake Drive, Summerville, SC 29483
Local realty services provided by:Better Homes and Gardens Real Estate Medley
Listed by: earl fleetwood
Office: dean property company
MLS#:26021251
Source:SC_CTAR
101 Lake Drive,Summerville, SC 29483
$489,000
- 8 Beds
- 7 Baths
- 2,917 sq. ft.
- Single family
- Active
Price summary
- Price:$489,000
- Price per sq. ft.:$167.64
About this home
Welcome to 101 Lake Drive, a rare investment opportunity in Summerville's established Pinehill Acres neighborhood. Tucked between the everyday conveniences of the Old Trolley Road corridor and the shops and restaurants of Historic Downtown Summerville, this address keeps tenants close to daily essentials while putting downtown Charleston just a 25-minute drive away. For an investor eyeing a room-rental or house-hack strategy, few Lowcountry properties offer this combination of space, privacy, and upside -- all within reach of Summerville's small-town charm and Charleston's big-city pull.This renovated resale delivers a layout built for flexible income: 2,907 square feet holding 8 bedrooms and 7 bathrooms, split between a full kitchen and a separate kitchenette. That configuration gives an investor real options for room-by-room rental, a multi-generational house hack, or a segmented rental strategy without the cost of new construction -- and the same layout would suit a large family just as well, with room to spread out and end the morning bathroom line for good.
Outside, the property sits on a private lot in Summerville, SC -- enough land to support a genuinely rare amount of off-street parking, an important detail for any multi-tenant rental where residents each need their own spot. A 510-square-foot outbuilding adds dedicated storage for tools, lawn equipment, or tenant overflow, while a concrete slab on the property opens up options few listings can claim -- big enough for a helicopter pad, a basketball court, or parking for a full house of friends and family. The acreage itself also buffers the home from neighbors in a way that's increasingly hard to find in Pinehill Acres and the surrounding Summerville market.
The backyard pool, fitted with a new liner, rounds out the property as an amenity that sets this investment apart from typical room-rental housing stock -- a draw for tenants and a differentiator in the local rental market. Between the acreage, the parking, the outbuilding, the concrete pad, and the pool, 101 Lake Drive is positioned to perform as a standout investment property in Summerville, SC. Don't miss this rare opportunity to acquire a house-hack-ready property with this much flexibility built in....
Contact an agent
Home facts
- Year built:1989
- Subdivision & Development:Pinehill Acres
- Listing ID #:26021251
- Added:59 day(s) ago
- Updated:September 22, 2026 at 04:48 PM
Rooms and interior
- Bedrooms:8
- Total bathrooms:7
- Full bathrooms:7
- Flooring:Wood
- Kitchen Description:Eat-in Kitchen
- Living area:2,917 sq. ft.
Heating and cooling
- Cooling:Central Air
- Central air:Yes
Structure and exterior
- Year built:1989
- Building area:2,917 sq. ft.
- Lot area:0.61 Acres
- Lot Features:1 - 2 Acres
- Architectural Style:Traditional
- Foundation Description:Crawl Space
- Levels:2 Story
Schools
- High school:Summerville
- Middle school:Dubose
- Elementary school:Knightsville
Utilities
- Water:Public
- Sewer:Public Sewer
Finances and disclosures
- Price:$489,000
- Price per sq. ft.:$167.64
Features and amenities
- Amenities:Ceiling Fan(s)
Parking
- Total parking spaces:2
- Parking description:2 Car Garage
- Garage:Yes
- Garage spaces:2
New listings near 101 Lake Drive
- Coming Soon
 $485,000Coming Soon4 beds 3 baths2,394 sq. ft.
110 Sweet Olive, Summerville, SC 29485
MLS# 26026339Listed by: BHHS CAROLINA SUN REAL ESTATE - New
 $315,000Active3 beds 2 baths1,535 sq. ft.
403 Forest Circle, Summerville, SC 29483
MLS# 26026403Listed by: BRAND NAME REAL ESTATE - New
 $334,900Active4 beds 2 baths1,500 sq. ft.
9017 Greenbriar Drive, Summerville, SC 29485
MLS# 26026389Listed by: MILER PROPERTIES, INC. - New
 $470,000Active5 beds 3 baths2,405 sq. ft.
309 Fairington Drive, Summerville, SC 29485
MLS# 26026387Listed by: THE BOULEVARD COMPANY - New
 $432,500Active5 beds 2 baths2,168 sq. ft.
14 Muirfield Village Court, Summerville, SC 29483
MLS# 26026367Listed by: KELLER WILLIAMS REALTY CHARLESTON WEST ASHLEY  $454,500Pending3 beds 3 baths2,400 sq. ft.
192 Broadstone Drive, Summerville, SC 29486
MLS# 26026319Listed by: D R HORTON INC- New
 $330,000Active2 beds 2 baths1,565 sq. ft.
1040 Grace Field Avenue, Summerville, SC 29485
MLS# 26026296Listed by: CAROLINA ELITE REAL ESTATE 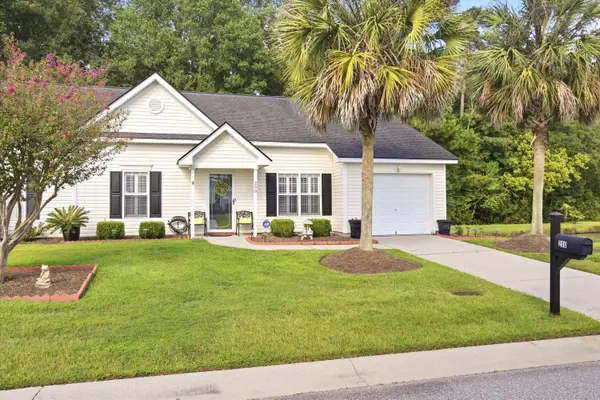 $299,000Pending2 beds 2 baths1,264 sq. ft.
200 Hardee Avenue, Summerville, SC 29485
MLS# 26026255Listed by: EXP REALTY LLC- New
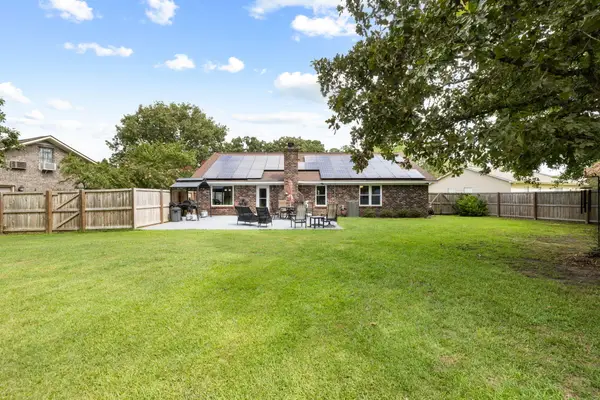 $419,000Active3 beds 2 baths1,541 sq. ft.
222 Mohican Circle, Summerville, SC 29483
MLS# 26026250Listed by: AGENTOWNED REALTY PREFERRED GROUP - New
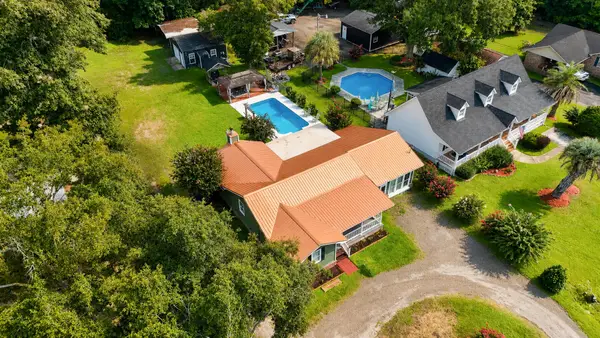 $397,500Active3 beds 2 baths2,142 sq. ft.
2007 Central Avenue, Summerville, SC 29483
MLS# 26026243Listed by: RE/MAX SOUTHERN SHORES


Protect your home and budget from life's surprises with an Assurant Home Warranty, backed by a partner that supports you through every step of homeownership. Explore Plans.
© 2026 Better Homes and Gardens Real Estate LLC. An Anywhere Real Estate company. All rights reserved. Better Homes and Gardens® Real Estate is a registered trademark owned by Meredith Operations Corporation, licensed to Better Homes and Gardens Real Estate LLC and used with permission. Better Homes and Gardens Real Estate LLC fully supports the principles of the Fair Housing Act and the Equal Opportunity Act. Listing information is deemed reliable but is not guaranteed accurate.
Each office is independently owned and operated.
Any services or products provided by third parties are not provided by, affiliated with or related to Better Homes and Gardens Real Estate LLC, or its affiliated companies.