
102 Caveson Drive, Summerville, SC 29483
Local realty services provided by:Better Homes and Gardens Real Estate Medley
Listed by: jim brantley
Office: exp realty llc.
MLS#:26026964
Source:SC_CTAR
102 Caveson Drive,Summerville, SC 29483
$895,000
- 6 Beds
- 5 Baths
- 3,526 sq. ft.
- Single family
- Active
Price summary
- Price:$895,000
- Price per sq. ft.:$253.83
About this home
Tucked away in Huntington Farms, one of Summerville's best-kept secrets, this all-brick single-story home sits on 2.25 acres in a quiet community of just 50 homes spread across 200 acres. This neighborhood is truly unique as it is so close to everything, yet it feels so private. Homes in Huntington Farms rarely become available because families stay for decades, so now is your opportunity! As a bonus, there is NO HOA (with an optional/voluntary civic association). The main house offers 5 bedrooms, 4 baths & 2,969 SF, with a gas fireplace for cozy nights in. A flex space could be your next home office, playroom, or study. A full bath was added off the mudroom/drop zone, which is convenient after working in the yard or spending the afternoon by the pool. Don't miss the 500 SF screen porcMajor updates include having been fully plumbed with PEX, all windows have been previously replaced by Window World & the crawlspace has been encapsulated.
A separate 1 bed, 1 bath Cottage (564 SF) with a private entrance, large workshop, storage room plus its own propane tankless water heater is ideal for guests, a home office, or a studio. There's even a separate 3-bay carport, shed, and excellent space to park RV's, boats or equipment.
With all of this beautiful land, the property feels like a private retreat, where professionally designed landscaping, including palms, azaleas, and crepe myrtles, blends perfectly with the natural wooded backdrop. Winding paths lead you to the pool (new liner in 2025, saltwater capable), the gardens, 12 mature blueberry bushes, a very productive fig tree (over 37 gallons this year!), cozy sitting areas, a firepit for roasting marshmallows, and all the way to the guest cottage.
Fair warning: if you're just looking for a home with acreage, you'll get so much more. A large chicken coop and pen convey. Deer, owls, songbirds, squirrels, and bunnies are frequent visitors. If you're not a birdwatcher or nature lover yet, you will be. Also - horses are welcome in Huntington Farms!
Enjoy country living just 8 minutes from downtown Summerville and close proximity to numerous employers such as Volvo, Boeing, Bosch, Joint Base Charleston and more. It's even zoned for DD2 schools. Stop what you're doing a book an appointment!...
Contact an agent
Home facts
- Year built:1978
- Subdivision & Development:Huntington Farms
- Listing ID #:26026964
- Added:1 day(s) ago
- Updated:September 28, 2026 at 10:22 PM
Rooms and interior
- Bedrooms:6
- Total bathrooms:5
- Full bathrooms:5
- Flooring:Ceramic Tile, Laminate, Vinyl, Wood
- Kitchen Description:Eat-in Kitchen
- Living area:3,526 sq. ft.
Heating and cooling
- Cooling:Central Air
- Heating:Electric, Forced Air
- Central air:Yes
Structure and exterior
- Year built:1978
- Building area:3,526 sq. ft.
- Lot area:2.25 Acres
- Lot Features:2 - 5 Acres, Level, Wooded
- Architectural Style:Ranch, Traditional
- Foundation Description:Crawl Space
- Levels:1 Story
Schools
- High school:Summerville
- Middle school:Alston
- Elementary school:Alston Bailey
Utilities
- Water:Public
- Sewer:Public Sewer, Septic Tank
Finances and disclosures
- Price:$895,000
- Price per sq. ft.:$253.83
Features and amenities
- Laundry features:Laundry Room
- Amenities:Ceiling Blown, Ceiling Cathedral/Vaulted, Ceiling Fan(s), Ceiling Smooth
Parking
- Total parking spaces:4
- Parking description:2 Car Carport, 2 Car Garage, Attached, Off Street
- Garage:Yes
- Garage spaces:2
- Carport spaces:2
New listings near 102 Caveson Drive
- Coming Soon
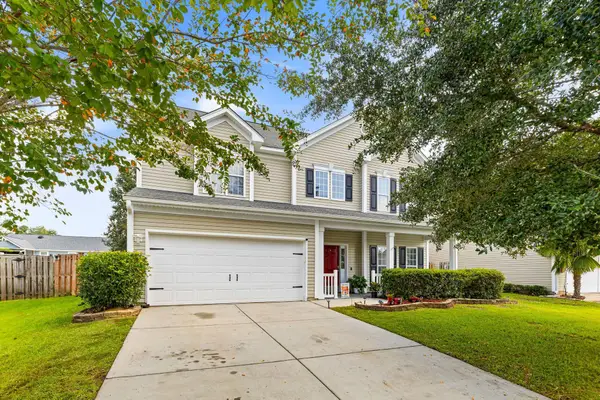 $375,000Coming Soon4 beds 3 baths2,373 sq. ft.
108 Tandil Court, Summerville, SC 29483
MLS# 26026852Listed by: BHHS CAROLINA SUN REAL ESTATE - New
 $499,990Active4 beds 4 baths2,722 sq. ft.
5392 Crinum Lilly, Summerville, SC 29485
MLS# 26026946Listed by: ASHTON CHARLESTON RESIDENTIAL - New
 $200,000Active0.23 Acres
206 Foster Street, Summerville, SC 29483
MLS# 26026952Listed by: JEFF COOK REAL ESTATE LPT REALTY - New
 $270,000Active3 beds 1 baths1,084 sq. ft.
1533 Orangeburg Road, Summerville, SC 29483
MLS# 26026954Listed by: THE BOULEVARD COMPANY - New
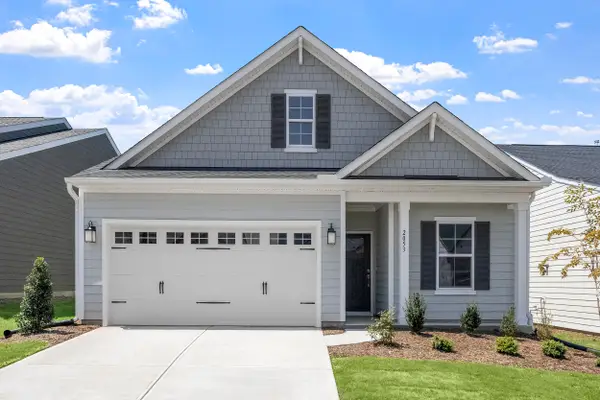 $358,000Active3 beds 2 baths1,383 sq. ft.
145 Guernsey Lane, Summerville, SC 29483
MLS# 26026957Listed by: CAROLINA ONE REAL ESTATE - New
 $325,000Active3 beds 3 baths1,983 sq. ft.
1663 Eider Down Drive, Summerville, SC 29483
MLS# 26026939Listed by: INFINITY REALTY - New
 $359,990Active3 beds 3 baths1,826 sq. ft.
5373 Twisting Lane Way, Summerville, SC 29485
MLS# 26026918Listed by: STARLIGHT HOMES - New
 $345,000Active3 beds 3 baths1,097 sq. ft.
116 Ridge Road, Summerville, SC 29485
MLS# 26026922Listed by: CHUCKTOWN HOMES POWERED BY LPT REALTY - New
 $394,490Active4 beds 3 baths2,260 sq. ft.
5366 Twisting Lane Way, Summerville, SC 29485
MLS# 26026924Listed by: STARLIGHT HOMES


Protect your home and budget from life's surprises with an Assurant Home Warranty, backed by a partner that supports you through every step of homeownership. Explore Plans.
© 2026 Better Homes and Gardens Real Estate LLC. An Anywhere Real Estate company. All rights reserved. Better Homes and Gardens® Real Estate is a registered trademark owned by Meredith Operations Corporation, licensed to Better Homes and Gardens Real Estate LLC and used with permission. Better Homes and Gardens Real Estate LLC fully supports the principles of the Fair Housing Act and the Equal Opportunity Act. Listing information is deemed reliable but is not guaranteed accurate.
Each office is independently owned and operated.
Any services or products provided by third parties are not provided by, affiliated with or related to Better Homes and Gardens Real Estate LLC, or its affiliated companies.