
102 Marmet Court, Summerville, SC 29485
Local realty services provided by:Better Homes and Gardens Real Estate Medley
Listed by: kelli wheeler843-779-8660
Office: carolina one real estate
MLS#:26021771
Source:SC_CTAR
102 Marmet Court,Summerville, SC 29485
$392,500
- 3 Beds
- 2 Baths
- 1,226 sq. ft.
- Single family
- Active
Price summary
- Price:$392,500
- Price per sq. ft.:$320.15
About this home
Where can you find a .4 acre lot right in the middle of town only minutes from everything Summerville has to offer? Welcome to 102 Marmet Court in Briarwood just off the Trolley corridor. Zoned for the top rated DD2 schools and tucked away on a quiet cul-de-sac, this home screams charm from the brick exterior to the sweet tea sipping front porch. The large double lot (divided by privacy fence) leaves plenty of room for future development and the 15x20 foot screened porch and large deck on the back make a great entertainment area for cool South Carolina nights. The kitchen features stainless steel appliances, ceramic tile and granite counter tops and the adjoining dining area features the most charming brick fireplace and opens up to the great room.The home features 3 bedrooms and 2 baths as well as a frog accessible by a staircase leading from the laundry area. It makes a perfect gaming area, play room or office space. Come see this Summerville stunner today!
Contact an agent
Home facts
- Year built:1987
- Subdivision & Development:Briarwood
- Listing ID #:26021771
- Added:54 day(s) ago
- Updated:September 23, 2026 at 02:42 PM
Rooms and interior
- Bedrooms:3
- Total bathrooms:2
- Full bathrooms:2
- Flooring:Ceramic Tile, Laminate
- Kitchen Description:Eat-in Kitchen
- Living area:1,226 sq. ft.
Heating and cooling
- Cooling:Central Air, Window Unit(s)
- Heating:Electric
- Central air:Yes
Structure and exterior
- Year built:1987
- Building area:1,226 sq. ft.
- Lot area:0.4 Acres
- Lot Features:0 - .5 Acre, Cul-De-Sac, Level
- Architectural Style:Ranch
- Foundation Description:Crawl Space
- Levels:2 Story
Schools
- High school:Ashley Ridge
- Middle school:Alston
- Elementary school:Dr. Eugene Sires Elementary
Utilities
- Water:Public
- Sewer:Public Sewer
Finances and disclosures
- Price:$392,500
- Price per sq. ft.:$320.15
Features and amenities
- Laundry features:Laundry Room
- Amenities:Beamed Ceilings
Parking
- Total parking spaces:1
- Parking description:1 Car Garage, Attached
- Garage:Yes
- Garage spaces:1
New listings near 102 Marmet Court
- Coming Soon
 $485,000Coming Soon4 beds 3 baths2,394 sq. ft.
110 Sweet Olive, Summerville, SC 29485
MLS# 26026339Listed by: BHHS CAROLINA SUN REAL ESTATE - New
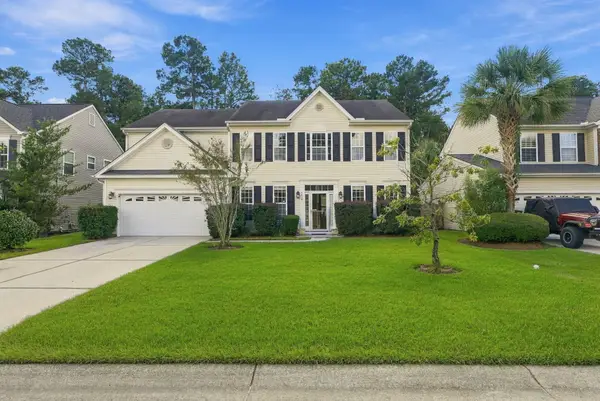 $349,990Active5 beds 3 baths2,657 sq. ft.
3419 Kirkwall Drive, Summerville, SC 29485
MLS# 26026476Listed by: THE BOULEVARD COMPANY - New
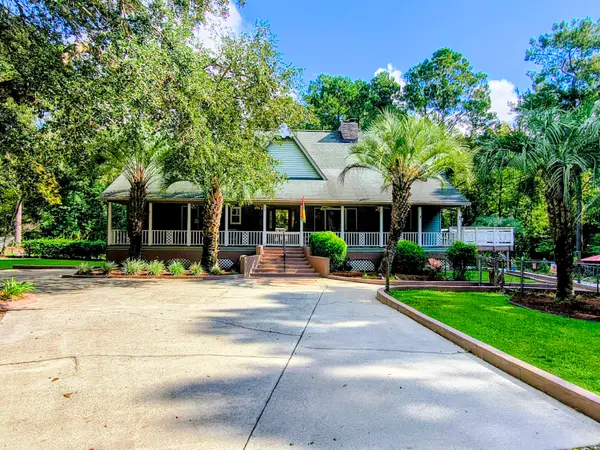 $725,000Active3 beds 5 baths3,700 sq. ft.
219 Ridge Lake Drive, Summerville, SC 29483
MLS# 26026452Listed by: NEXTHOME THE AGENCY GROUP - New
 $468,430Active5 beds 4 baths2,619 sq. ft.
194 Grouper Lane, Summerville, SC 29483
MLS# 26026439Listed by: D R HORTON INC - Open Sat, 11am to 1pmNew
 $560,000Active5 beds 4 baths3,285 sq. ft.
125 Hanging Moss Road, Summerville, SC 29485
MLS# 26026441Listed by: KELLER WILLIAMS KEY - New
 $295,900Active3 beds 2 baths1,107 sq. ft.
8981 Planters Row Lane, Summerville, SC 29485
MLS# 26026447Listed by: EXP REALTY LLC - Open Sat, 12 to 2pmNew
 $539,999Active4 beds 3 baths2,338 sq. ft.
135 Old Course Road, Summerville, SC 29485
MLS# 26026434Listed by: REALTY ONE GROUP COASTAL - New
 $359,000Active4 beds 2 baths1,790 sq. ft.
1672 Calamus Pond Road, Summerville, SC 29483
MLS# 198305Listed by: KELLER WILLIAMS
- New
 $370,990Active4 beds 3 baths1,912 sq. ft.
5322 Cottage Landing Drive, Summerville, SC 29485
MLS# 26026410Listed by: STARLIGHT HOMES - New
 $315,000Active3 beds 2 baths1,535 sq. ft.
403 Forest Circle, Summerville, SC 29483
MLS# 26026403Listed by: BRAND NAME REAL ESTATE


Protect your home and budget from life's surprises with an Assurant Home Warranty, backed by a partner that supports you through every step of homeownership. Explore Plans.
© 2026 Better Homes and Gardens Real Estate LLC. An Anywhere Real Estate company. All rights reserved. Better Homes and Gardens® Real Estate is a registered trademark owned by Meredith Operations Corporation, licensed to Better Homes and Gardens Real Estate LLC and used with permission. Better Homes and Gardens Real Estate LLC fully supports the principles of the Fair Housing Act and the Equal Opportunity Act. Listing information is deemed reliable but is not guaranteed accurate.
Each office is independently owned and operated.
Any services or products provided by third parties are not provided by, affiliated with or related to Better Homes and Gardens Real Estate LLC, or its affiliated companies.