
104 General Dennis Drive, Summerville, SC 29486
Local realty services provided by:Better Homes and Gardens Real Estate Medley
Listed by: julia donovan
Office: coldwell banker comm/atlantic int'l
MLS#:26018621
Source:SC_CTAR
104 General Dennis Drive,Summerville, SC 29486
$358,999
- 4 Beds
- 2 Baths
- 1,444 sq. ft.
- Single family
- Active
Price summary
- Price:$358,999
- Price per sq. ft.:$248.61
About this home
Welcome to 104 General Dennis Drive, a fully renovated ranch in the established Sangaree community. This single-story home has been thoughtfully brought back to life, so the only thing left to do is move in.Inside, you will find brand new LVP flooring throughout with no carpet anywhere, fresh paint, and all new interior doors. The kitchen has been completely reimagined with new cabinetry, quartz countertops, new stainless appliances, and updated lighting. Both bathrooms are fully new from top to bottom, including cabinets, countertops, toilets, faucets, and tubs. A new HVAC unit keeps things comfortable year round.Offering 4 bedrooms and 2 full baths within the existing footprint, this home gives you real room to spread out. You will also love the attached 1 car garage, the architectural roof, vinyl replacement windows, and a generous 0.27 acre lot. No HOA means more freedom and fewer fees.
Location is a big part of the appeal here. Sangaree Park is right around the corner with a playground, skate park, and the county library next door, and you are minutes from everyday essentials like Food Lion and the local favorite Sangaree Pizza. Nearby Nexton adds even more, with Publix and a growing lineup of restaurants a short drive away.
The backyard shed conveys as-is. If you would prefer it gone, the seller is happy to remove it for you.
Zoned for Sangaree Elementary, Sangaree Middle, and Stratford High, and close to 17A for an easy commute, this is a move-in ready opportunity in a well-loved neighborhood....
Contact an agent
Home facts
- Year built:1975
- Subdivision & Development:Sangaree
- Listing ID #:26018621
- Added:55 day(s) ago
- Updated:August 22, 2026 at 03:48 PM
Rooms and interior
- Bedrooms:4
- Total bathrooms:2
- Full bathrooms:2
- Living area:1,444 sq. ft.
Structure and exterior
- Year built:1975
- Building area:1,444 sq. ft.
- Lot area:0.27 Acres
- Lot Features:0 - .5 Acre
- Architectural Style:Ranch
- Foundation Description:Slab
- Levels:1 Story
Schools
- High school:Stratford
- Middle school:Sangaree
- Elementary school:Sangaree
Utilities
- Water:Public
- Sewer:Public Sewer
Finances and disclosures
- Price:$358,999
- Price per sq. ft.:$248.61
Parking
- Total parking spaces:1
- Parking description:1 Car Garage, Attached, Off Street
- Garage:Yes
- Garage spaces:1
New listings near 104 General Dennis Drive
- New
 $373,000Active3 beds 2 baths1,383 sq. ft.
116 Clarabelle Lane, Summerville, SC 29483
MLS# 26023898Listed by: CAROLINA ONE REAL ESTATE - New
 $324,900Active3 beds 2 baths1,728 sq. ft.
193 W Turner Street, Summerville, SC 29483
MLS# 26023751Listed by: SERHANT - New
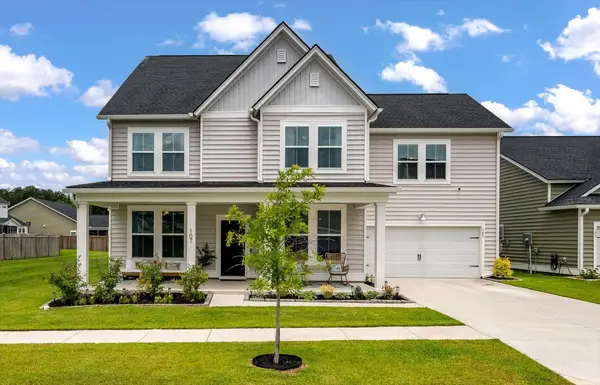 $645,000Active5 beds 5 baths3,470 sq. ft.
107 Spotted Way, Summerville, SC 29485
MLS# 26023754Listed by: RE/MAX SOUTHERN SHORES - New
 $520,000Active3 beds 3 baths1,884 sq. ft.
523 W Carolina Avenue, Summerville, SC 29483
MLS# 26023888Listed by: REALTY ONE GROUP COASTAL - New
 $549,000Active5 beds 5 baths3,033 sq. ft.
106 Paddle Boat Way, Summerville, SC 29485
MLS# 26023862Listed by: THE BOULEVARD COMPANY - New
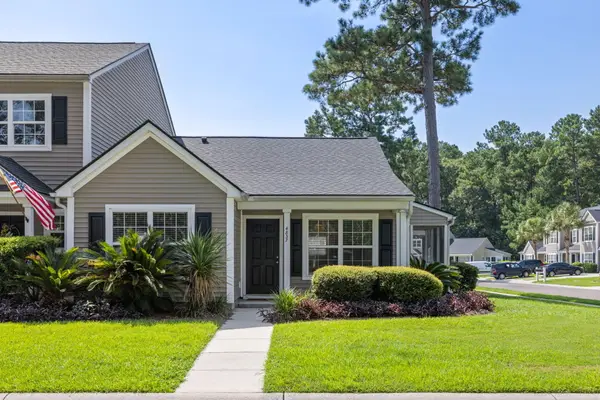 $250,000Active2 beds 2 baths994 sq. ft.
4837 Shady Tree Lane, Summerville, SC 29485
MLS# 26023864Listed by: KELLER WILLIAMS CHARLESTON ISLANDS - New
 $489,990Active5 beds 4 baths2,795 sq. ft.
2066 Nola Run, Summerville, SC 29485
MLS# 26023871Listed by: THE BOULEVARD COMPANY - New
 $760,000Active4 beds 4 baths2,587 sq. ft.
103 Old Postern Road, Summerville, SC 29483
MLS# 26023882Listed by: RE/MAX SOUTHERN SHORES - New
 $287,000Active3 beds 2 baths1,300 sq. ft.
212 Forest Circle, Summerville, SC 29483
MLS# 26023853Listed by: EXP REALTY LLC - New
 $429,999.99Active4 beds 3 baths2,236 sq. ft.
1017 Crooked Stick Court, Summerville, SC 29483
MLS# 26023846Listed by: CHARLESTON REALTY PROS, LLC


Protect your home and budget from life's surprises with an Assurant Home Warranty, backed by a partner that supports you through every step of homeownership. Explore Plans.
© 2026 Better Homes and Gardens Real Estate LLC. An Anywhere Real Estate company. All rights reserved. Better Homes and Gardens® Real Estate is a registered trademark owned by Meredith Operations Corporation, licensed to Better Homes and Gardens Real Estate LLC and used with permission. Better Homes and Gardens Real Estate LLC fully supports the principles of the Fair Housing Act and the Equal Opportunity Act. Listing information is deemed reliable but is not guaranteed accurate.
Each office is independently owned and operated.
Any services or products provided by third parties are not provided by, affiliated with or related to Better Homes and Gardens Real Estate LLC, or its affiliated companies.