
104 Lakeview Drive, Summerville, SC 29485
Local realty services provided by:Better Homes and Gardens Real Estate Medley
Listed by: kimberly reese, drew salazar
Office: synergy group properties
MLS#:26025056
Source:SC_CTAR
104 Lakeview Drive,Summerville, SC 29485
$850,000
- 4 Beds
- 5 Baths
- 2,958 sq. ft.
- Single family
- Active
Upcoming open houses
- Sat, Sep 0510:00 am - 01:00 pm
Price summary
- Price:$850,000
- Price per sq. ft.:$287.36
About this home
COMPLETELY RENOVATED LAKE-VIEW RETREAT WITH PRIVATE DOCKWelcome to this beautifully renovated, 2,958-square foot home, perfectly situated on an expansive .42-acre lot with stunning lake views and a private dock. From the moment you arrive, the exceptional landscape with picturesque curb appeal sets the tone for the high-quality and elegance you will find throughout this exquisite property. Inside, abundant natural light fills the spacious, thoughtfully designed living areas. The stunning, designer kitchen is the heart of the home, offering an ideal space for entertaining, gathering, and creating memories. The home features four generously sized bedrooms and 4 and a half bathrooms, including three bedrooms with private ensuite bathrooms and custom walk-in closets.A spacious primary suite is conveniently located on the main level, providing comfort and privacy. This home offers high-end finishes and fixtures throughout, including custom walk-in closets, custom walk-in tiled showers, designer kitchen, top-of-the line appliances, and custom board-and batten wainscoting throughout the primary living areas and dining room. Outside, enjoy your own private lakeside retreat with a private dock and plenty of room to relax and entertain. The community offers an impressive array of amenities, including a clubhouse, swimming pool, tennis courts, sports field, park, and playgrounds. Additionally, major home systems have been replaced including one of the HVAC units, tankless water heater, and new roof to provide peace of mind for years to come. This property is located in the desirable DD2 school district and conveniently near restaurants, shopping and downtown Summerville. With its combination of lake views, private dock, quality renovations, beautiful lot, spacious floor plan, and exceptional amenities, this resort-style property offers the perfect blend of luxury, comfort and lifestyle. Schedule your showing today!...
Contact an agent
Home facts
- Year built:1971
- Subdivision & Development:Ashborough
- Listing ID #:26025056
- Added:1 day(s) ago
- Updated:September 05, 2026 at 02:48 PM
Rooms and interior
- Bedrooms:4
- Total bathrooms:5
- Full bathrooms:4
- Half bathrooms:1
- Kitchen Description:Eat-in Kitchen, Kitchen Island, Pantry, Wet Bar
- Living area:2,958 sq. ft.
Heating and cooling
- Cooling:Central Air
- Heating:Heat Pump
- Central air:Yes
Structure and exterior
- Year built:1971
- Building area:2,958 sq. ft.
- Lot area:0.42 Acres
- Lot Features:0 - .5 Acre
- Architectural Style:Traditional
- Foundation Description:Crawl Space
- Levels:2 Story
Schools
- High school:Ashley Ridge
- Middle school:East Edisto
- Elementary school:Beech Hill
Utilities
- Water:Public
- Sewer:Public Sewer
Finances and disclosures
- Price:$850,000
- Price per sq. ft.:$287.36
Features and amenities
- Laundry features:Laundry Room
- Amenities:Ceiling Smooth
Parking
- Total parking spaces:2
- Parking description:2 Car Garage
- Garage:Yes
- Garage spaces:2
New listings near 104 Lakeview Drive
- Coming Soon
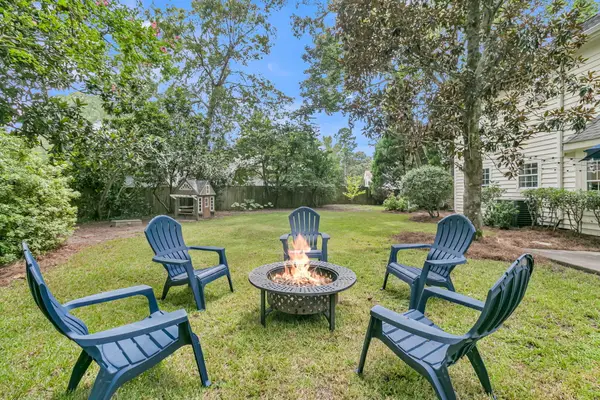 $380,000Coming Soon4 beds 3 baths2,025 sq. ft.
200 Wickford, Summerville, SC 29485
MLS# 26025111Listed by: CENTURY 21 PROPERTIES PLUS - New
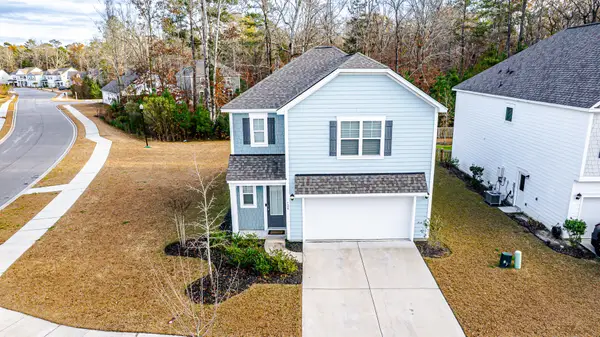 $360,000Active3 beds 3 baths1,749 sq. ft.
120 Petrell Road, Summerville, SC 29483
MLS# 26025125Listed by: NEXTHOME THE AGENCY GROUP - New
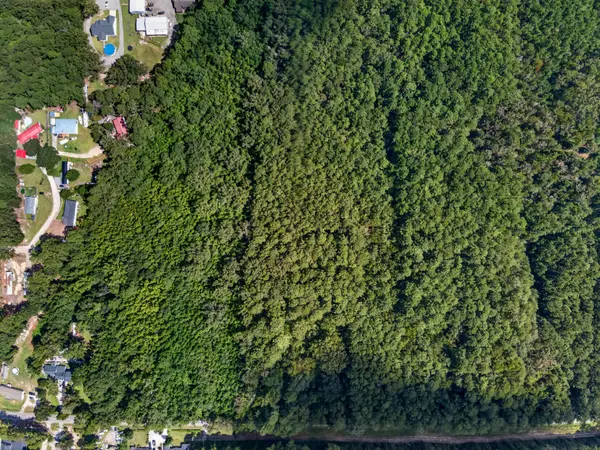 $125,000Active1 Acres
00 Mallard Road, Summerville, SC 29483
MLS# 26025126Listed by: KELLER WILLIAMS REALTY CHARLESTON - New
 $449,900Active3 beds 3 baths2,300 sq. ft.
219 Shaftesbury Lane, Summerville, SC 29485
MLS# 26025116Listed by: CHUCKTOWN HOMES POWERED BY LPT REALTY - New
 $524,500Active3 beds 2 baths1,746 sq. ft.
109 Halcyon Road, Summerville, SC 29483
MLS# 26025102Listed by: BRAND NAME REAL ESTATE - New
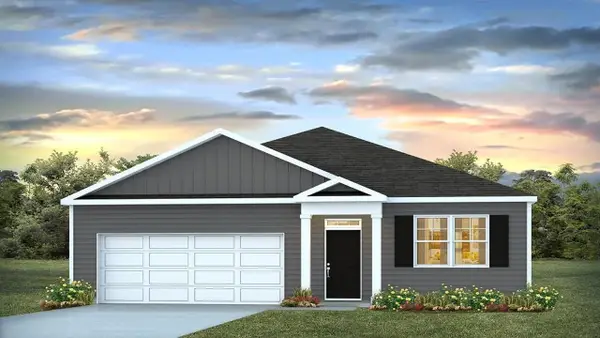 $376,350Active3 beds 2 baths1,618 sq. ft.
1075 Laurel Oaks Drive, Summerville, SC 29483
MLS# 26025079Listed by: D R HORTON INC - New
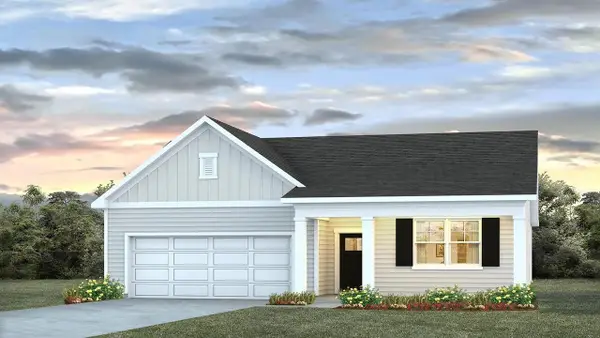 $398,350Active4 beds 2 baths1,774 sq. ft.
1073 Laurel Oaks Drive, Summerville, SC 29483
MLS# 26025065Listed by: D R HORTON INC - New
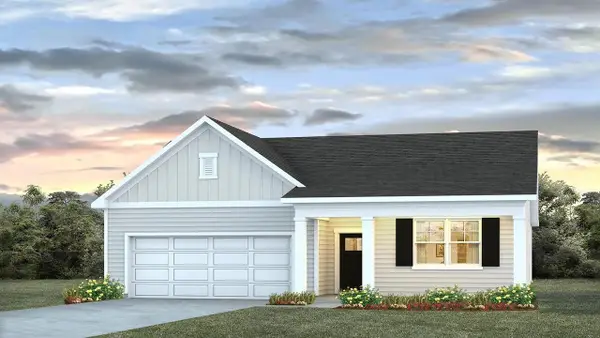 $393,350Active4 beds 2 baths1,774 sq. ft.
1045 Laurel Oaks Drive, Summerville, SC 29483
MLS# 26025043Listed by: D R HORTON INC - New
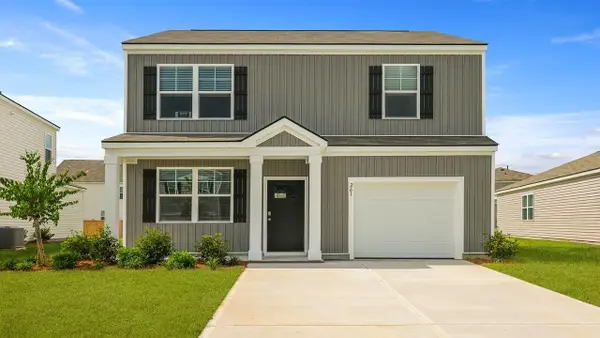 $363,350Active3 beds 3 baths1,518 sq. ft.
1049 Laurel Oaks Drive, Summerville, SC 29483
MLS# 26025051Listed by: D R HORTON INC - Open Sat, 10am to 1pmNew
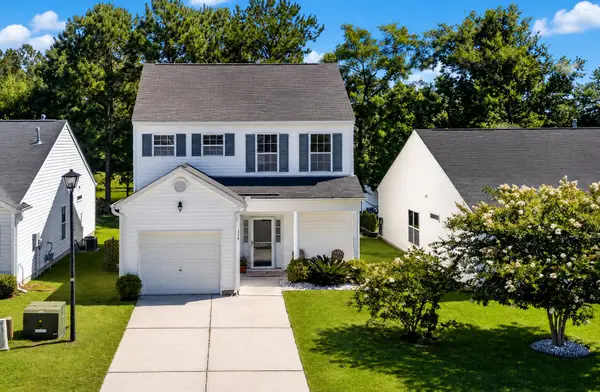 $325,000Active3 beds 3 baths1,592 sq. ft.
114 Coosawatchie Street, Summerville, SC 29485
MLS# 26025053Listed by: COLDWELL BANKER REALTY


Protect your home and budget from life's surprises with an Assurant Home Warranty, backed by a partner that supports you through every step of homeownership. Explore Plans.
© 2026 Better Homes and Gardens Real Estate LLC. An Anywhere Real Estate company. All rights reserved. Better Homes and Gardens® Real Estate is a registered trademark owned by Meredith Operations Corporation, licensed to Better Homes and Gardens Real Estate LLC and used with permission. Better Homes and Gardens Real Estate LLC fully supports the principles of the Fair Housing Act and the Equal Opportunity Act. Listing information is deemed reliable but is not guaranteed accurate.
Each office is independently owned and operated.
Any services or products provided by third parties are not provided by, affiliated with or related to Better Homes and Gardens Real Estate LLC, or its affiliated companies.