
104 Roadster Row, Summerville, SC 29483
Local realty services provided by:Better Homes and Gardens Real Estate Palmetto
Listed by: kellie england
Office: nexthome the agency group
MLS#:26021624
Source:SC_CTAR
Price summary
- Price:$384,630
- Price per sq. ft.:$145.64
About this home
VACANT, MOVE-IN READY & SELLER CONCESSIONS OFFERED! Welcome to 104 Roadster Row, where Southern charm, modern updates, generous living spaces, and an exceptional Summerville location come together! Located on a quiet, low-traffic street in the desirable Reminisce community, this beautiful Charleston-style home offers FOUR OVERSIZED BEDROOMS, TWO SEPARATE LIVING ROOMS, double front porches, a screened porch, fully fenced backyard, and an attached two-car garage.From the moment you arrive, the inviting DOUBLE FRONT PORCHES set the tone for relaxed Lowcountry living. Inside, you'll discover a bright, spacious floor plan featuring BRAND-NEW LUXURY VINYL PLANK FLOORING on the main level, FRESH INTERIOR PAINT, and abundant natural light. One of this home's standout features is its TWOGENEROUS LIVING ROOMS, providing flexible space for entertaining, relaxing, a media room, playroom, or accommodating different activities simultaneously. The adjoining dining area flows into a spacious kitchen featuring a CENTER ISLAND, abundant cabinetry, generous counter space, and excellent storage.
Upstairs, you'll find FOUR EXTRA-LARGE BEDROOMS with BRAND-NEW CARPET, offering exceptional space for bedroom furniture, seating areas, and personal retreats. The expansive primary suite features a private ensuite bathroom with a JETTED SOAKING TUB, SEPARATE WALK-IN SHOWER, and plenty of room to unwind.
Outdoor living is just as inviting! Enjoy your morning coffee or evening gatherings on the SCREENED BACK PORCH overlooking the FULLY FENCED BACKYARD. Whether you enjoy gardening, grilling, entertaining, or having outdoor space for pets, this backyard offers wonderful possibilities. An exterior STORAGE BUILDING CONVEYS with the property, and the ATTACHED TWO-CAR GARAGE provides additional parking and storage.
Reminisce amenities rival the competition. Residents enjoy a ZERO-ENTRY OLYMPIC-STYLE SWIMMING POOL, CLUBHOUSE, PLAYGROUND, DOG WALKING STATIONS, and DEDICATED RV & BOAT STORAGE WITH SPACE CURRENTLY AVAILABLE! These amenities provide opportunities for recreation, convenience, and enjoying the neighborhood without leaving home.
LOCATION, LOCATION, LOCATION! Situated in Summerville and served by DORCHESTER SCHOOL DISTRICT TWO, 104 Roadster Row offers convenient access to Historic Downtown Summerville, shopping, dining, parks, healthcare, and major Charleston-area employers.
APPROXIMATE COMMUTE TIMES TO MAJOR EMPLOYERS & HIGHWAYS:
I-26 Access: 6 minutes
Volvo Cars Manufacturing Plant, Ridgeville: 15-18 minutes
Bosch, North Charleston: 25 minutes
Google Data Center, Moncks Corner: 25-30 minutes
Joint Base Charleston: 30 minutes
Commute times are approximate and vary depending on traffic flow, routes, and travel times.
ADDITIONAL BUYER INCENTIVE! The seller is offering concessions that may help qualified buyers with allowable closing costs or an interest-rate buydown, subject to negotiated terms and lender approval.
VACANT AND READY FOR IMMEDIATE OCCUPANCY! No need to wait for the seller to move. With four oversized bedrooms, two spacious living areas, updated flooring, fresh paint, double front porches, a screened porch, fully fenced backyard, exceptional neighborhood amenities, and convenient access to major employers, 104 Roadster Row offers the space, comfort, and location today's buyers are searching for.
Schedule your private showing and discover everything this move-in ready Summerville home has to offer!...
Contact an agent
Home facts
- Year built:2010
- Subdivision & Development:Reminisce
- Listing ID #:26021624
- Added:100 day(s) ago
- Updated:November 07, 2026 at 03:35 PM
Rooms and interior
- Bedrooms:4
- Total bathrooms:3
- Full bathrooms:2
- Half bathrooms:1
- Flooring:Ceramic Tile
- Kitchen Description:Eat-in Kitchen, Kitchen Island, Pantry
- Living area:2,641 sq. ft.
Heating and cooling
- Cooling:Central Air
- Heating:Electric
- Central air:Yes
Structure and exterior
- Year built:2010
- Building area:2,641 sq. ft.
- Lot area:0.15 Acres
- Lot Features:0 - .5 Acre, Level
- Architectural Style:Charleston Single, Traditional
- Foundation Description:Slab
- Levels:2 Story
Schools
- High school:Summerville
- Middle school:Dubose
- Elementary school:Knightsville
Utilities
- Water:Public
- Sewer:Public Sewer
Finances and disclosures
- Price:$384,630
- Price per sq. ft.:$145.64
Features and amenities
- Laundry features:Laundry Room
- Amenities:Ceiling Fan(s), Ceiling Smooth, High Ceilings, Tray Ceiling(s)
Parking
- Total parking spaces:2
- Parking description:2 Car Garage, Attached, Garage Door Opener
- Garage:Yes
- Garage spaces:2
New listings near 104 Roadster Row
- Coming Soon
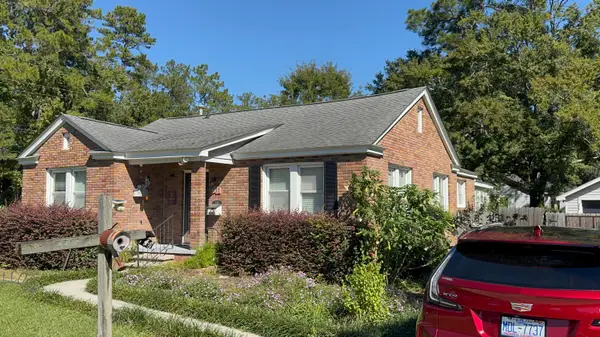 $499,000Coming Soon3 beds 2 baths1,800 sq. ft.
713 W 4th North Street, Summerville, SC 29483
MLS# 26030129Listed by: CAROLINA ONE REAL ESTATE - Open Sat, 2 to 4pmNew
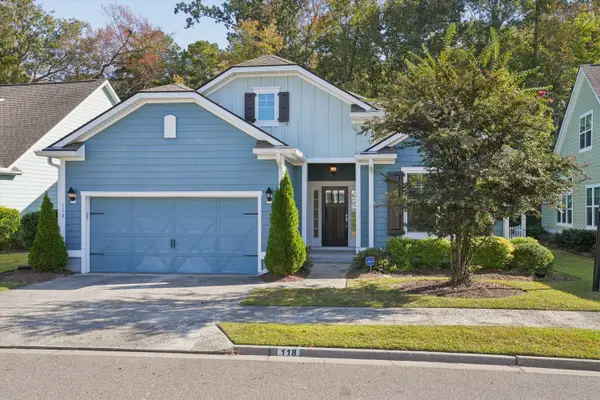 $399,000Active3 beds 2 baths1,669 sq. ft.
118 Phoebe Road, Summerville, SC 29483
MLS# 26030168Listed by: NAVIGATE REALTY - New
 $429,561Active2 beds 2 baths1,650 sq. ft.
825 Bright Day Way, Summerville, SC 29483
MLS# 26030136Listed by: DRB GROUP SOUTH CAROLINA, LLC - New
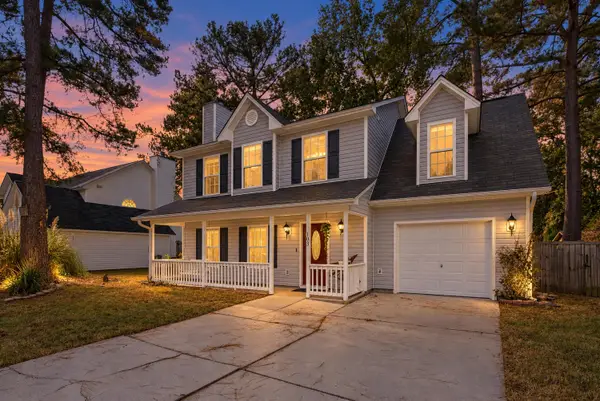 $360,000Active4 beds 3 baths2,051 sq. ft.
103 Queen Mary Court, Summerville, SC 29485
MLS# 26030139Listed by: KELLER WILLIAMS KEY - New
 $410,000Active5 beds 4 baths3,079 sq. ft.
209 Goldfinch Lane, Summerville, SC 29485
MLS# 26030142Listed by: COLDWELL BANKER REALTY - New
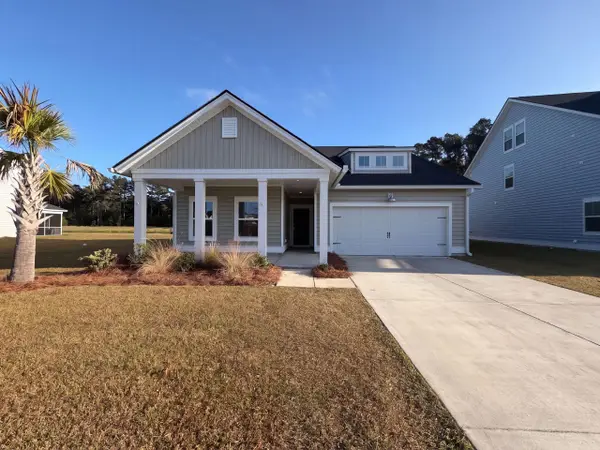 $435,000Active4 beds 3 baths2,660 sq. ft.
1013 Arrowwood Way, Summerville, SC 29485
MLS# 26030155Listed by: OPENDOOR BROKERAGE, LLC - New
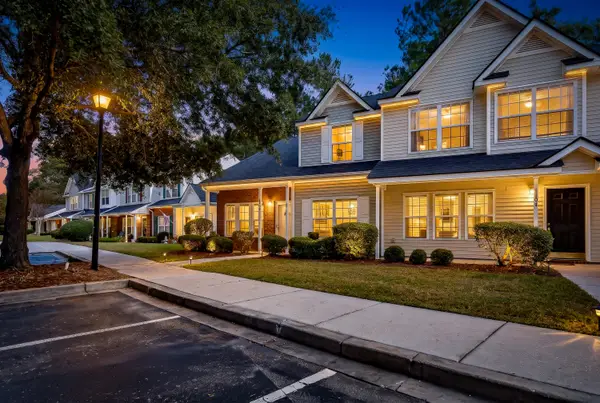 $275,000Active3 beds 3 baths1,426 sq. ft.
1100 Pine Bluff Drive, Summerville, SC 29483
MLS# 26030157Listed by: CHARLESTON REALTY PROS, LLC - New
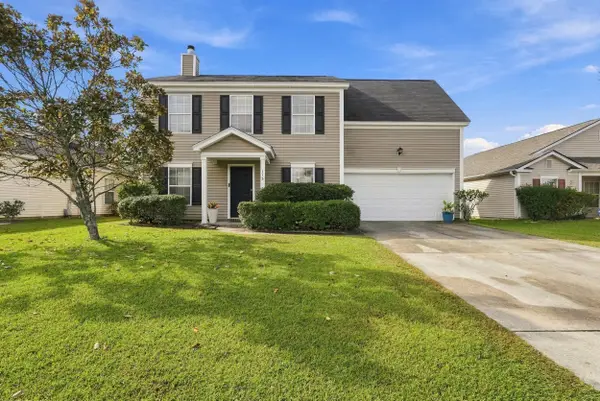 $347,900Active4 beds 3 baths1,948 sq. ft.
113 Blue Jasmine Lane, Summerville, SC 29483
MLS# 26030119Listed by: REDFIN CORPORATION - New
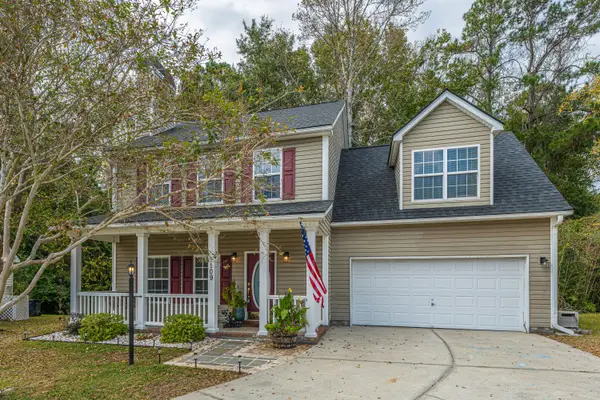 $360,000Active4 beds 3 baths1,911 sq. ft.
109 Cassels Lane, Summerville, SC 29485
MLS# 26030109Listed by: CAROLINA ONE REAL ESTATE - New
 $397,500Active5 beds 3 baths2,498 sq. ft.
122 Elliot Creek Lane, Summerville, SC 29485
MLS# 26030111Listed by: MICKEY D DURHAM REALTY


Protect your home and budget from life's surprises with an Assurant Home Warranty, backed by a partner that supports you through every step of homeownership. Explore Plans.
© 2026 Better Homes and Gardens Real Estate LLC. An Anywhere Real Estate company. All rights reserved. Better Homes and Gardens® Real Estate is a registered trademark owned by Meredith Operations Corporation, licensed to Better Homes and Gardens Real Estate LLC and used with permission. Better Homes and Gardens Real Estate LLC fully supports the principles of the Fair Housing Act and the Equal Opportunity Act. Listing information is deemed reliable but is not guaranteed accurate.
Each office is independently owned and operated.
Any services or products provided by third parties are not provided by, affiliated with or related to Better Homes and Gardens Real Estate LLC, or its affiliated companies.