
104 Starling Street, Summerville, SC 29483
Local realty services provided by:Better Homes and Gardens Real Estate Palmetto
Listed by: sherry swift843-900-4692
Office: tsg real estate inc
MLS#:26022018
Source:SC_CTAR
104 Starling Street,Summerville, SC 29483
$563,500
- 3 Beds
- 3 Baths
- 2,386 sq. ft.
- Single family
- Active
Price summary
- Price:$563,500
- Price per sq. ft.:$236.17
About this home
Welcome to Lowcountry luxury living at its finest! Nestled on one of the largest corner lots in the highly desirable section of The Ponds, this exceptional single-level Kolter home (plus a full FROG suite) seamlessly blends high-end architectural craftsmanship with bright, sun-drenched privacy. From the moment you step through the front door, the level of detail is unmistakable--featuring soaring ceilings (with some reaching an impressive 11 feet), rich hardwood flooring throughout the main level, grand 6-inch baseboards, and custom cased windows and doors that lend an air of timeless sophistication to every room. Off the entryway, elegant French doors open into a quiet den/office, perfectly positioned across from a spacious second bedroom and a convenient full main-level bath.The heart of the home unfolds effortlessly for entertaining. You are greeted first by an elegant formal dining room framed by stunning coffered ceilings, which opens directly into the gourmet kitchen--a true chef's dream equipped with granite countertops, classic subway tile backsplash, a gas cooktop with a statement gourmet range hood, built-in oven, under-cabinet lighting, and a massive island with a breakfast bar that comfortably seats four. Beyond the kitchen, the open layout expands into a light-filled living room featuring a cozy gas fireplace, creating the perfect anchor for relaxing evening gatherings. Tucked quietly off the rear for ultimate serenity, the primary retreat features an amazing bathroom with the ultimate "mile-long" vanity packed with storage, a spacious stand-alone tile shower, a dedicated linen closet, and an oversized walk-in closet. Upstairs, the Finished Room Over the Garage (FROG) serves as its own private guest or media suite, complete with its own full bathroom, a walk-in closet, and convenient climate-controlled storage access. Step out the rear French door from the living room into your private outdoor oasis! Enjoy morning coffee on the screened patio, or entertain under the stars on the massive custom stone paver patio around the firepit. The fully fenced yard is framed by a lush tree line, offering maximum privacy and kept green year-round with a complete irrigation system. Complete with a two-car garage and a wide driveway, this magnificent home offers the ultimate lifestyle in a community famous for its resort-style pool, miles of nature walking trails, ancient moss-draped live oaks, vibrant neighborhood social events, the historic Schulz-Lotz Farmhouse, YMCA, and Schultz Lake. This home truly offers it all!...
Contact an agent
Home facts
- Year built:2016
- Subdivision & Development:The Ponds
- Listing ID #:26022018
- Added:48 day(s) ago
- Updated:September 20, 2026 at 02:26 PM
Rooms and interior
- Bedrooms:3
- Total bathrooms:3
- Full bathrooms:3
- Flooring:Ceramic Tile, Stone, Wood
- Bathrooms Description:Garden Tub/Shower
- Kitchen Description:Kitchen Island, Pantry
- Living area:2,386 sq. ft.
Heating and cooling
- Cooling:Central Air
- Heating:Electric
- Central air:Yes
Structure and exterior
- Year built:2016
- Building area:2,386 sq. ft.
- Lot area:0.2 Acres
- Lot Features:0 - .5 Acre
- Architectural Style:Cottage, Traditional
- Foundation Description:Slab
- Levels:1 Story
Schools
- High school:Summerville
- Middle school:Gregg
- Elementary school:Sand Hill
Utilities
- Water:Public
- Sewer:Public Sewer
Finances and disclosures
- Price:$563,500
- Price per sq. ft.:$236.17
Features and amenities
- Laundry features:Laundry Room
- Amenities:Ceiling Cathedral/Vaulted, Ceiling Fan(s), Ceiling Smooth, High Ceilings
Parking
- Total parking spaces:2
- Parking description:2 Car Garage
- Garage:Yes
- Garage spaces:2
New listings near 104 Starling Street
- Coming Soon
 $415,000Coming Soon4 beds 3 baths2,577 sq. ft.
1009 Mossy Rock Drive, Summerville, SC 29485
MLS# 26026066Listed by: EXP REALTY LLC - New
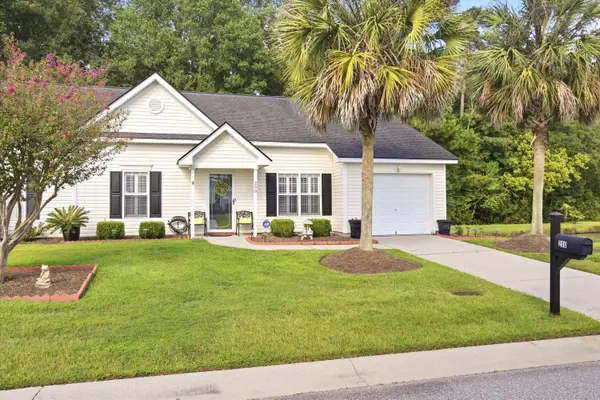 $299,000Active2 beds 2 baths1,264 sq. ft.
200 Hardee Avenue, Summerville, SC 29485
MLS# 26026255Listed by: EXP REALTY LLC - New
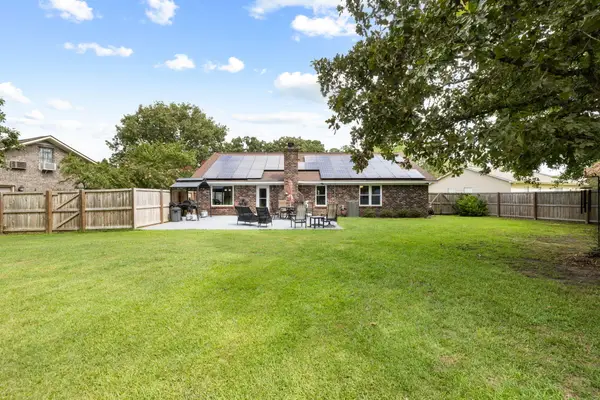 $419,000Active3 beds 2 baths1,541 sq. ft.
222 Mohican Circle, Summerville, SC 29483
MLS# 26026250Listed by: AGENTOWNED REALTY PREFERRED GROUP - New
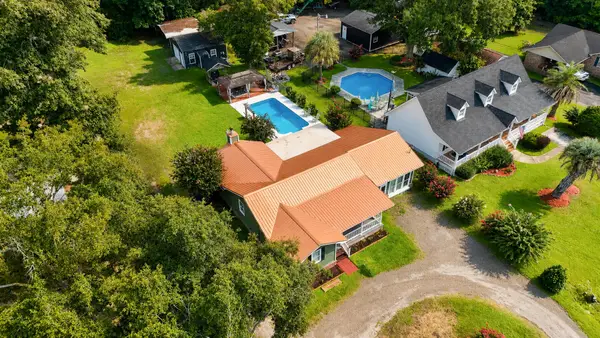 $397,500Active3 beds 2 baths2,142 sq. ft.
2007 Central Avenue, Summerville, SC 29483
MLS# 26026243Listed by: RE/MAX SOUTHERN SHORES - New
 $374,900Active4 beds 3 baths2,172 sq. ft.
214 Eagle Ridge Road, Summerville, SC 29485
MLS# 26026221Listed by: REALTY ONE GROUP COASTAL - New
 $429,900Active4 beds 3 baths2,462 sq. ft.
5236 Lenora Drive, Summerville, SC 29485
MLS# 26026212Listed by: SOUTHEAST COASTAL REALTY LLC - New
 $545,820Active4 beds 3 baths3,494 sq. ft.
144 Harvest Meadow Lane, Summerville, SC 29485
MLS# 26026200Listed by: LENNAR SALES CORP. - New
 $335,000Active4 beds 3 baths2,028 sq. ft.
1029 Whitlow Boulevard, Summerville, SC 29483
MLS# 26026203Listed by: AGENTOWNED REALTY - New
 $345,000Active3 beds 2 baths1,845 sq. ft.
185 Thames Avenue, Summerville, SC 29485
MLS# 26026193Listed by: CAROLINA ONE REAL ESTATE - New
 $287,000Active3 beds 2 baths1,086 sq. ft.
122 Brittondale Road, Summerville, SC 29485
MLS# 26026150Listed by: CAROLINA ONE REAL ESTATE


Protect your home and budget from life's surprises with an Assurant Home Warranty, backed by a partner that supports you through every step of homeownership. Explore Plans.
© 2026 Better Homes and Gardens Real Estate LLC. An Anywhere Real Estate company. All rights reserved. Better Homes and Gardens® Real Estate is a registered trademark owned by Meredith Operations Corporation, licensed to Better Homes and Gardens Real Estate LLC and used with permission. Better Homes and Gardens Real Estate LLC fully supports the principles of the Fair Housing Act and the Equal Opportunity Act. Listing information is deemed reliable but is not guaranteed accurate.
Each office is independently owned and operated.
Any services or products provided by third parties are not provided by, affiliated with or related to Better Homes and Gardens Real Estate LLC, or its affiliated companies.