
104 Willis Lane, Summerville, SC 29483
Local realty services provided by:Better Homes and Gardens Real Estate Medley
Listed by: trina woods
Office: coldwell banker realty
MLS#:26017739
Source:SC_CTAR
Price summary
- Price:$980,000
- Price per sq. ft.:$308.37
About this home
Coveted homesites like 104 Willis Lane don't come to market often. Quality & character on an exceptional homesite. Priced to allow room to create spaces & select your personal design favorites. Walkable to Summerville's Historic Hutchinson Square. Custom built in 1975, the +3100 SF home feels built to live on this tree-lined Lane. You'll find sanctuary on the wooded, +2 Acre homesite. Noteworthy improvements include: ''Fortified Bronze'' certified roof, Pella thermal windows, cement-fiber siding, copper gutters, & PEX plumbing throughout most of the main house. 3 HVAC systems, including 2026 installed heat pump & whole home generator. We appreciate your interest & invite you to come experience the magic of 104 Willis Lane. Showing by appointment.104 Willis Lane is defined by its deep sense of character, blending classic appointments with modern function. Under the roof find 4 Bedrooms & 3.5 Bathrooms. Finished living space is on the first & second floors. An unfinished 3rd floor space is accessible via dedicated stairs. Step inside & feel the warmth of rich hardwood flooring & intricately crafted millwork. 4 majestic fireplaces anchor the main living areas & Owner's Retreat, creating a timeless ambiance that modern construction strives to replicate but rarely achieves. Host unforgettable social gatherings on the expansive brick patio, overlooking mature landscape & trees. And there's room to expand your outdoor living space. A masonry grill could be the beginning of a full outdoor kitchen. Just off the screened porch, find yourself drawn to the "Tellin' Room", a cozy space defined by warm pine plank flooring, a beamed ceiling & masonry fireplace. Great moments are created in these special spaces. The Kitchen is central to the home, steps off the light-filled Dining Room, Great Room and Screened Porch. Built-in cabinetry, gas range, & a sun-filled window over the sink provide the foundation to create your dream Kitchen in this expansive, chef-style space. Retreat to the main-floor oasis, overflowing with authentic character. You'll love the light-filled cathedral ceilings & classic details like warm pine plank floors and a majestic masonry fireplace--a perfect timeless foundation just waiting for your personal refresh. Modernize the styling to create your perfect blend of historic charm and modern comfort. A walk-in closet adds practicality and so much space! The Owner's bath is a serene space, featuring a marble top, dual vanity, dreamy stand-alone soaking tub, separate shower, & private water closet. Dedicated stairs leading to a hideaway above the suite. Bursting with possibilities, reading retreat, creative studio, or the ultimate slumber party spot. On the second floor, find 3 bedrooms, including an ensuite and a jack-jill. Be sure to note dedicated stairs to the unfinished 3rd floor. Be sure to open all the doors -- there is an amazing amount walk-in storage space. A detached 2-car garage plus plenty of dedicated parking. The current owner will miss the two dedicated workshops. If you need space to create, hammer or tinker, this is the place. Additional storage space available up dedicated stairs. A second dedicated set of stairs reveal a space that could be improved as a studio apartment. We appreciate your interest & invite you to come experience the magic of 104 Willis Lane. Showing by appointment....
Contact an agent
Home facts
- Year built:1975
- Subdivision & Development:Historic District
- Listing ID #:26017739
- Added:55 day(s) ago
- Updated:August 13, 2026 at 02:33 PM
Rooms and interior
- Bedrooms:4
- Total bathrooms:4
- Full bathrooms:3
- Half bathrooms:1
- Flooring:Wood
- Living area:3,178 sq. ft.
Heating and cooling
- Cooling:Central Air
- Heating:Electric, Heat Pump
- Central air:Yes
Structure and exterior
- Year built:1975
- Building area:3,178 sq. ft.
- Lot area:2.12 Acres
- Lot Features:2 - 5 Acres, Level, Wooded
- Architectural Style:Traditional
- Foundation Description:Crawl Space
- Levels:3 Story
Schools
- High school:Summerville
- Middle school:Alston
- Elementary school:Summerville
Utilities
- Water:Public
- Sewer:Public Sewer
Finances and disclosures
- Price:$980,000
- Price per sq. ft.:$308.37
Features and amenities
- Laundry features:Laundry Room
- Amenities:Ceiling Cathedral/Vaulted, Ceiling Fan(s), Ceiling Smooth, High Ceilings
Parking
- Total parking spaces:2
- Parking description:2 Car Garage, Detached
- Garage:Yes
- Garage spaces:2
New listings near 104 Willis Lane
- New
 $403,850Active4 beds 3 baths2,368 sq. ft.
1114 Razor Clam Way, Summerville, SC 29485
MLS# 26023010Listed by: LENNAR SALES CORP. - New
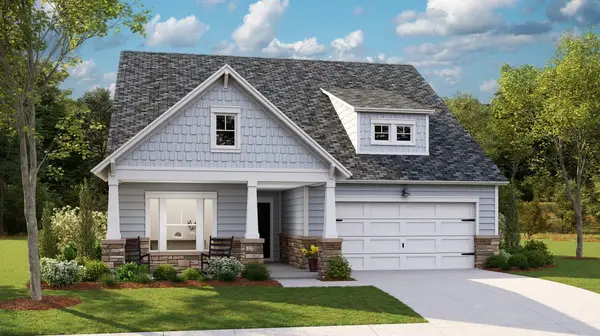 $432,000Active3 beds 2 baths1,921 sq. ft.
1103 Razor Clam Way, Summerville, SC 29485
MLS# 26023014Listed by: LENNAR SALES CORP. - New
 $350,115Active4 beds 3 baths2,017 sq. ft.
1018 White Egret Run, Summerville, SC 29485
MLS# 26023005Listed by: LENNAR SALES CORP. - New
 $350,000Active3 beds 2 baths1,572 sq. ft.
407 Rose Lane, Summerville, SC 29485
MLS# 26023007Listed by: EXP REALTY LLC - New
 $475,000Active3 beds 2 baths2,787 sq. ft.
3017 Trotters Club Way, Summerville, SC 29483
MLS# 26022878Listed by: EXP REALTY LLC - New
 $380,000Active5 beds 4 baths2,967 sq. ft.
1725 Diving Duck Lane, Summerville, SC 29483
MLS# 26022979Listed by: EXP REALTY LLC - New
 $444,987Active4 beds 5 baths2,851 sq. ft.
169 Sea Oats Street, Summerville, SC 29485
MLS# 26022936Listed by: LENNAR SALES CORP. - New
 $339,900Active3 beds 2 baths1,486 sq. ft.
83 Four Iron Court, Summerville, SC 29483
MLS# 26022898Listed by: KELLER WILLIAMS REALTY CHARLESTON WEST ASHLEY - New
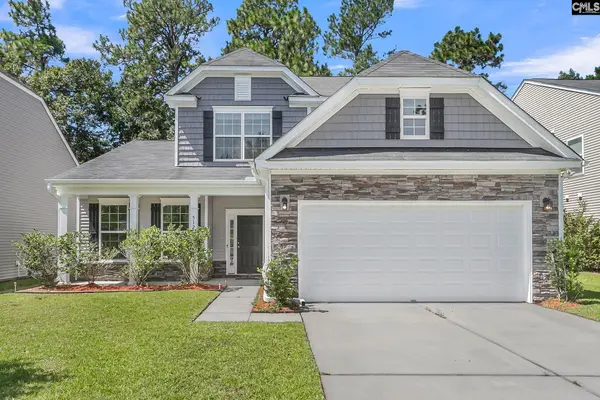 $360,000Active3 beds 4 baths2,309 sq. ft.
512 Wynfield Forest Drive, Summerville, SC 29485
MLS# 640600Listed by: THE VIRTUAL REALTY GROUP - Open Fri, 5am to 7pmNew
 $430,000Active4 beds 3 baths2,261 sq. ft.
267 Woodland Oak Way, Summerville, SC 29485
MLS# 26022864Listed by: CAROLINA ONE REAL ESTATE


Protect your home and budget from life's surprises with an Assurant Home Warranty, backed by a partner that supports you through every step of homeownership. Explore Plans.
© 2026 Better Homes and Gardens Real Estate LLC. An Anywhere Real Estate company. All rights reserved. Better Homes and Gardens® Real Estate is a registered trademark owned by Meredith Operations Corporation, licensed to Better Homes and Gardens Real Estate LLC and used with permission. Better Homes and Gardens Real Estate LLC fully supports the principles of the Fair Housing Act and the Equal Opportunity Act. Listing information is deemed reliable but is not guaranteed accurate.
Each office is independently owned and operated.
Any services or products provided by third parties are not provided by, affiliated with or related to Better Homes and Gardens Real Estate LLC, or its affiliated companies.