
105 Beatrice Lane, Summerville, SC 29485
Local realty services provided by:Better Homes and Gardens Real Estate Medley
Listed by: taylor charpia, amy hungerford843-900-4475
Office: the boulevard company
MLS#:26021879
Source:SC_CTAR
Price summary
- Price:$299,900
- Price per sq. ft.:$198.87
About this home
Welcome to this 4 bedroom, 1.5 bath brick ranch home in Summerville, SC, offering comfortable single-story living, with brand new LVP flooring throughout the living space, recent updates, and the opportunity to make it your own. Situated on a spacious lot , this home combines everyday functionality with the chance to add your personal style and build value over time.Inside, you'll find a flexible floor plan with multiple living spaces. One room is currently used as a media room and features custom built-in bookcases, cabinetry, and electrical outlets, making it equally ideal as a home office, hobby room, library, fitness space, office for remote work or additional living area.The kitchen features stainless steel appliances, a deep sink, custom cabinetry with convenient pull-out shelving, and abundant storage. Additional storage can be found throughout the home, including multiple closets, built-in shelving in the utility room, and a backyard shed with electricity.
Several major updates have already been completed, including a gas tankless water heater installed in 2025, an HVAC system and ductwork replaced in 2022, and electrical improvements, providing added value and peace of mind.
Step outside to enjoy the spacious backyard with plenty of room for gardening, outdoor entertaining, recreation, pets, or simply relaxing in your own outdoor space.
Conveniently located in Summerville, South Carolina, this home offers easy access to shopping, local restaurants, parks, healthcare, schools, and everyday conveniences. Interstate access is just minutes away, making commuting simple while placing Historic Downtown Summerville, Charleston International Airport, Historic Charleston, and the beautiful South Carolina beaches within easy reach.
Whether you're searching for your first home, a home to personalize, a single-story home for easier living, or an investment property, this brick ranch offers an outstanding combination of location, recent updates, flexible living space, and future potential. With updated mechanical systems, generous storage, a spacious backyard, and a convenient Summerville location, this home is ready for its next owner to make it their own. Schedule your private showing today!...
Contact an agent
Home facts
- Year built:1981
- Subdivision & Development:Greenhurst
- Listing ID #:26021879
- Added:50 day(s) ago
- Updated:September 20, 2026 at 03:50 PM
Rooms and interior
- Bedrooms:4
- Total bathrooms:2
- Full bathrooms:1
- Half bathrooms:1
- Flooring:Ceramic Tile
- Kitchen Description:Eat-in Kitchen
- Living area:1,508 sq. ft.
Heating and cooling
- Cooling:Central Air
- Central air:Yes
Structure and exterior
- Year built:1981
- Building area:1,508 sq. ft.
- Lot area:0.23 Acres
- Lot Features:0 - .5 Acre, Level
- Architectural Style:Ranch
- Foundation Description:Slab
- Levels:1 Story
Schools
- High school:Ashley Ridge
- Middle school:Alston
- Elementary school:Spann
Utilities
- Water:Public
- Sewer:Public Sewer
Finances and disclosures
- Price:$299,900
- Price per sq. ft.:$198.87
Features and amenities
- Laundry features:Laundry Room
- Amenities:Ceiling Blown, Ceiling Fan(s)
Parking
- Parking description:Off Street
New listings near 105 Beatrice Lane
- Coming Soon
 $415,000Coming Soon4 beds 3 baths2,577 sq. ft.
1009 Mossy Rock Drive, Summerville, SC 29485
MLS# 26026066Listed by: EXP REALTY LLC - New
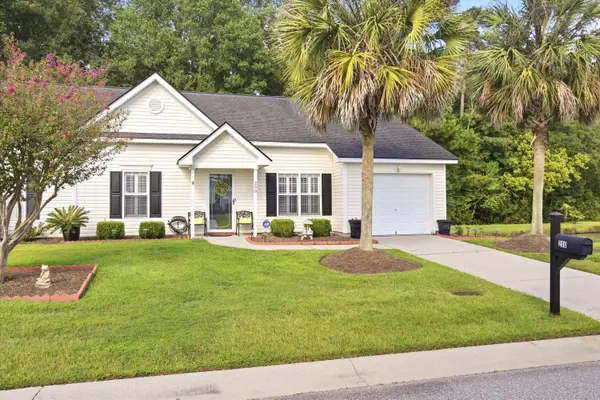 $299,000Active2 beds 2 baths1,264 sq. ft.
200 Hardee Avenue, Summerville, SC 29485
MLS# 26026255Listed by: EXP REALTY LLC - New
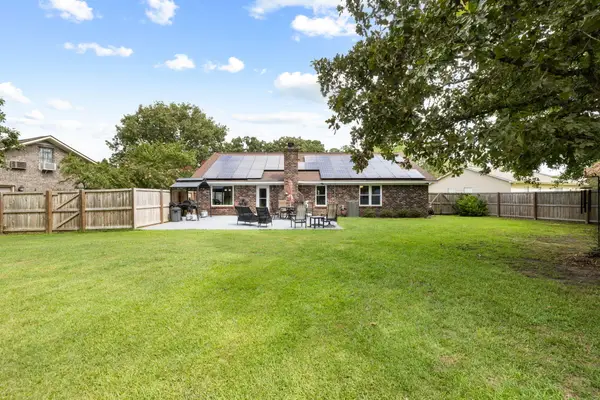 $419,000Active3 beds 2 baths1,541 sq. ft.
222 Mohican Circle, Summerville, SC 29483
MLS# 26026250Listed by: AGENTOWNED REALTY PREFERRED GROUP - New
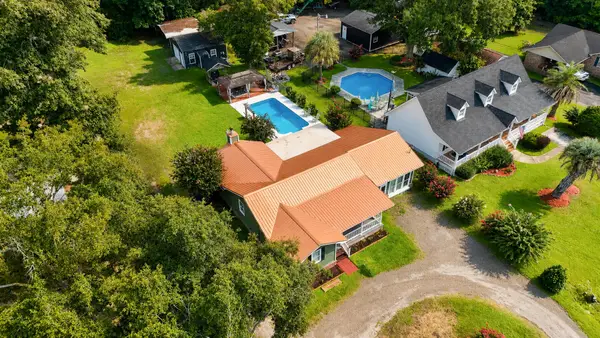 $397,500Active3 beds 2 baths2,142 sq. ft.
2007 Central Avenue, Summerville, SC 29483
MLS# 26026243Listed by: RE/MAX SOUTHERN SHORES - New
 $374,900Active4 beds 3 baths2,172 sq. ft.
214 Eagle Ridge Road, Summerville, SC 29485
MLS# 26026221Listed by: REALTY ONE GROUP COASTAL - New
 $429,900Active4 beds 3 baths2,462 sq. ft.
5236 Lenora Drive, Summerville, SC 29485
MLS# 26026212Listed by: SOUTHEAST COASTAL REALTY LLC - New
 $545,820Active4 beds 3 baths3,494 sq. ft.
144 Harvest Meadow Lane, Summerville, SC 29485
MLS# 26026200Listed by: LENNAR SALES CORP. - New
 $335,000Active4 beds 3 baths2,028 sq. ft.
1029 Whitlow Boulevard, Summerville, SC 29483
MLS# 26026203Listed by: AGENTOWNED REALTY - New
 $345,000Active3 beds 2 baths1,845 sq. ft.
185 Thames Avenue, Summerville, SC 29485
MLS# 26026193Listed by: CAROLINA ONE REAL ESTATE - New
 $287,000Active3 beds 2 baths1,086 sq. ft.
122 Brittondale Road, Summerville, SC 29485
MLS# 26026150Listed by: CAROLINA ONE REAL ESTATE


Protect your home and budget from life's surprises with an Assurant Home Warranty, backed by a partner that supports you through every step of homeownership. Explore Plans.
© 2026 Better Homes and Gardens Real Estate LLC. An Anywhere Real Estate company. All rights reserved. Better Homes and Gardens® Real Estate is a registered trademark owned by Meredith Operations Corporation, licensed to Better Homes and Gardens Real Estate LLC and used with permission. Better Homes and Gardens Real Estate LLC fully supports the principles of the Fair Housing Act and the Equal Opportunity Act. Listing information is deemed reliable but is not guaranteed accurate.
Each office is independently owned and operated.
Any services or products provided by third parties are not provided by, affiliated with or related to Better Homes and Gardens Real Estate LLC, or its affiliated companies.