
105 Blackwalnut Drive, Summerville, SC 29486
Local realty services provided by:Better Homes and Gardens Real Estate Medley
Listed by: rebekah shaaban
Office: jeff cook real estate lpt realty
MLS#:26025854
Source:SC_CTAR
Price summary
- Price:$299,900
- Price per sq. ft.:$231.94
About this home
Welcome home to this inviting 3-bedroom, 2-bathroom ranch, ideally situated within walking distance to schools and close to shopping. Tucked beneath mature shade trees, this single-story home offers a two-car garage and classic curb appeal with a covered front entry. Step inside to a spacious living room featuring vaulted ceilings, a cozy brick wood-burning fireplace, and fresh paint throughout the living room, primary bedroom, and foyer. The eat-in kitchen offers ample cabinet storage, a breakfast nook bathed in natural light from a bay window, and flows easily into the main living space. The primary suite continues the vaulted ceiling design and includes a small electric fireplace for added warmth and ambiance. The secondary bathroom has been refreshedwith new waterproof flooring and fresh paint, and the foyer has received the same durable flooring upgrade. Additional highlights include a 2020 HVAC system with spray foam insulation in the attic for energy efficiency. Outside, unwind on the screened-in porch overlooking a fully fenced, private backyard shaded by two large oak trees; perfect for a hammock or gathering around the fire pit. This move-in-ready home combines comfort, updates, and an unbeatable location!...
Contact an agent
Home facts
- Year built:1993
- Subdivision & Development:Sangaree
- Listing ID #:26025854
- Added:3 day(s) ago
- Updated:September 19, 2026 at 02:20 PM
Rooms and interior
- Bedrooms:3
- Total bathrooms:2
- Full bathrooms:2
- Flooring:Laminate
- Kitchen Description:Eat-in Kitchen
- Living area:1,293 sq. ft.
Heating and cooling
- Cooling:Central Air
- Heating:Electric, Heat Pump
- Central air:Yes
Structure and exterior
- Year built:1993
- Building area:1,293 sq. ft.
- Lot Features:0 - .5 Acre
- Architectural Style:Ranch
- Levels:1 Story
Schools
- High school:Stratford
- Middle school:Sangaree
- Elementary school:Sangaree
Utilities
- Sewer:Public Sewer
Finances and disclosures
- Price:$299,900
- Price per sq. ft.:$231.94
Features and amenities
- Laundry features:Laundry Room
- Amenities:Ceiling Cathedral/Vaulted
New listings near 105 Blackwalnut Drive
- Coming Soon
 $415,000Coming Soon4 beds 3 baths2,577 sq. ft.
1009 Mossy Rock Drive, Summerville, SC 29485
MLS# 26026066Listed by: EXP REALTY LLC - New
 $374,900Active4 beds 3 baths2,172 sq. ft.
214 Eagle Ridge Road, Summerville, SC 29485
MLS# 26026221Listed by: REALTY ONE GROUP COASTAL - New
 $429,900Active4 beds 3 baths2,462 sq. ft.
5236 Lenora Drive, Summerville, SC 29485
MLS# 26026212Listed by: SOUTHEAST COASTAL REALTY LLC - New
 $545,820Active4 beds 3 baths3,494 sq. ft.
144 Harvest Meadow Lane, Summerville, SC 29485
MLS# 26026200Listed by: LENNAR SALES CORP. - New
 $335,000Active4 beds 3 baths2,028 sq. ft.
1029 Whitlow Boulevard, Summerville, SC 29483
MLS# 26026203Listed by: AGENTOWNED REALTY - New
 $345,000Active3 beds 2 baths1,845 sq. ft.
185 Thames Avenue, Summerville, SC 29485
MLS# 26026193Listed by: CAROLINA ONE REAL ESTATE - Open Sat, 2 to 4pmNew
 $287,000Active3 beds 2 baths1,086 sq. ft.
122 Brittondale Road, Summerville, SC 29485
MLS# 26026150Listed by: CAROLINA ONE REAL ESTATE - Open Sun, 2 to 4pmNew
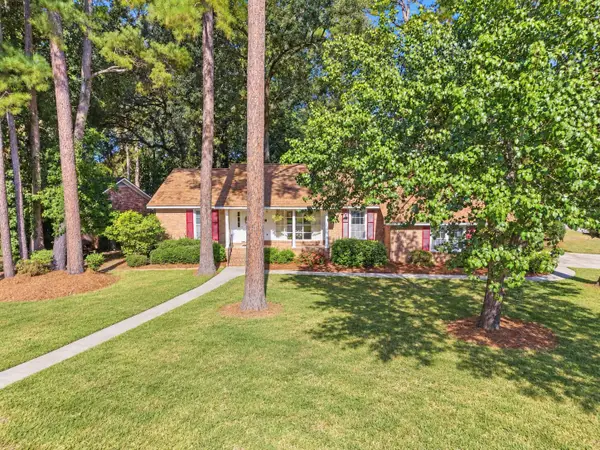 $479,900Active4 beds 3 baths2,088 sq. ft.
400 Stratford Drive, Summerville, SC 29485
MLS# 26026161Listed by: THE BOULEVARD COMPANY - New
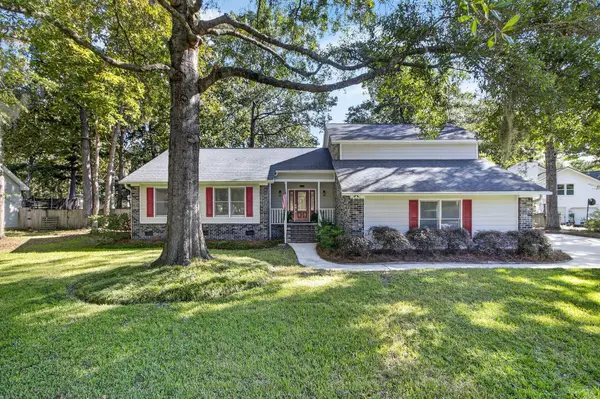 $410,000Active3 beds 2 baths2,085 sq. ft.
601 Essex Drive, Summerville, SC 29485
MLS# 26026174Listed by: THE BOULEVARD COMPANY - New
 $310,000Active3 beds 3 baths1,303 sq. ft.
121 Trickle Drive, Summerville, SC 29483
MLS# 26026109Listed by: COLDWELL BANKER REALTY


Protect your home and budget from life's surprises with an Assurant Home Warranty, backed by a partner that supports you through every step of homeownership. Explore Plans.
© 2026 Better Homes and Gardens Real Estate LLC. An Anywhere Real Estate company. All rights reserved. Better Homes and Gardens® Real Estate is a registered trademark owned by Meredith Operations Corporation, licensed to Better Homes and Gardens Real Estate LLC and used with permission. Better Homes and Gardens Real Estate LLC fully supports the principles of the Fair Housing Act and the Equal Opportunity Act. Listing information is deemed reliable but is not guaranteed accurate.
Each office is independently owned and operated.
Any services or products provided by third parties are not provided by, affiliated with or related to Better Homes and Gardens Real Estate LLC, or its affiliated companies.