
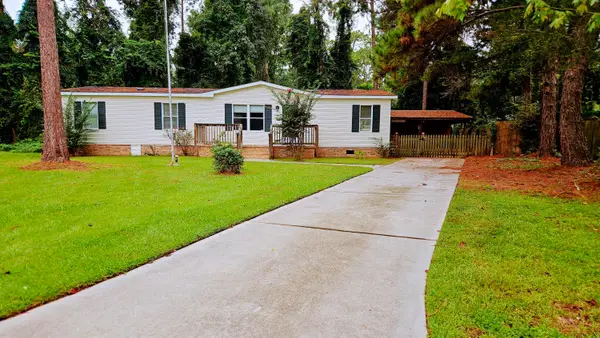
106 Sutherland Place, Summerville, SC 29486
Local realty services provided by:Better Homes and Gardens Real Estate Medley
Listed by: jeff zaita, john loschiavo
Office: matt o'neill real estate
MLS#:26026777
Source:SC_CTAR
106 Sutherland Place,Summerville, SC 29486
$185,000
- 3 Beds
- 2 Baths
- 1,115 sq. ft.
- Single family
- Active
Price summary
- Price:$185,000
- Price per sq. ft.:$165.92
About this home
***Ask about the possibility of receiving 1% reduction in interest rate and free refi.*** Located in a cul de sac in the Tabby Creek section of Sangaree in Summerville, this single level home offers a great opportunity for someone ready to take on a project and make it their own. Inside, the living room features a vaulted ceiling and a wood burning fireplace, while the eat in kitchen provides plenty of potential for updates. Down the hallway, the primary bedroom includes a walk in closet and an en suite bathroom. Two additional bedrooms and a full bathroom complete the interior.Outside, the spacious and fenced backyard provides plenty of room to enjoy the outdoors. A new water heater was installed in 2026.The location is hard to beat, with I-26 just 2.2 miles away, Nexton Square 2.8 miles away, and historic downtown Summerville 5.3 miles away. With some TLC and the right vision, this home has plenty of potential. Schedule your showing today.
-Sold as is.
Contact an agent
Home facts
- Year built:1983
- Subdivision & Development:Sangaree
- Listing ID #:26026777
- Added:1 day(s) ago
- Updated:September 26, 2026 at 02:25 AM
Rooms and interior
- Bedrooms:3
- Total bathrooms:2
- Full bathrooms:2
- Kitchen Description:Eat-in Kitchen
- Living area:1,115 sq. ft.
Heating and cooling
- Cooling:Central Air
- Central air:Yes
Structure and exterior
- Year built:1983
- Building area:1,115 sq. ft.
- Lot area:0.18 Acres
- Lot Features:0 - .5 Acre, Cul-De-Sac
- Architectural Style:Traditional
- Foundation Description:Slab
- Levels:1 Story
Schools
- High school:Stratford
- Middle school:Sangaree Intermediate
- Elementary school:Sangaree
Utilities
- Water:Public
- Sewer:Public Sewer
Finances and disclosures
- Price:$185,000
- Price per sq. ft.:$165.92
Features and amenities
- Amenities:Ceiling Cathedral/Vaulted
Parking
- Total parking spaces:1
- Parking description:1 Car Garage, Attached
- Garage:Yes
- Garage spaces:1
New listings near 106 Sutherland Place
- Coming SoonOpen Sat, 12 to 2pm
 $310,000Coming Soon3 beds 3 baths1,948 sq. ft.
8760 Pasture Court, Summerville, SC 29485
MLS# 26026683Listed by: BHHS CAROLINA SUN REAL ESTATE - New
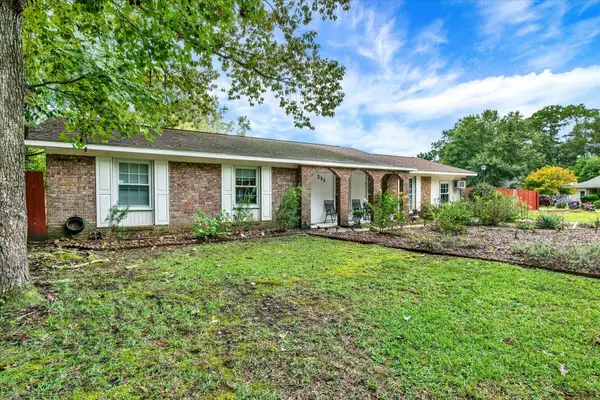 $360,000Active4 beds 2 baths1,647 sq. ft.
232 Judith Drive, Summerville, SC 29485
MLS# 26026798Listed by: CAROLINA ONE REAL ESTATE - New
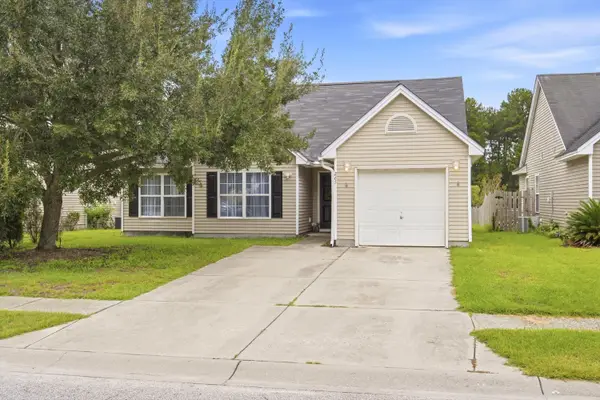 $317,000Active3 beds 2 baths1,151 sq. ft.
265 Avonshire Drive, Summerville, SC 29483
MLS# 26026803Listed by: SYNERGY GROUP PROPERTIES - New
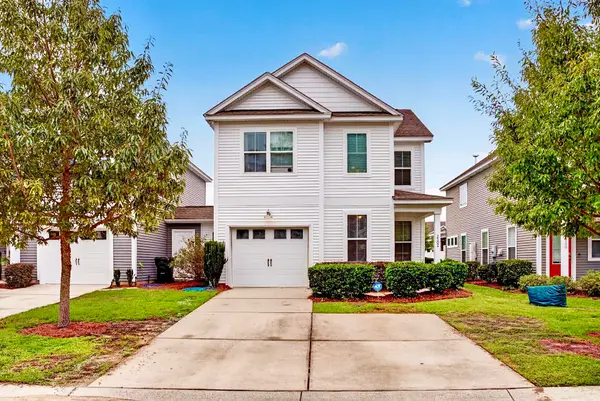 Listed by BHGRE$274,900Active3 beds 3 baths1,479 sq. ft.
2502 Poplar Grove Place, Summerville, SC 29483
MLS# 26026804Listed by: BETTER HOMES AND GARDENS REAL ESTATE PALMETTO - Open Sun, 1 to 3pmNew
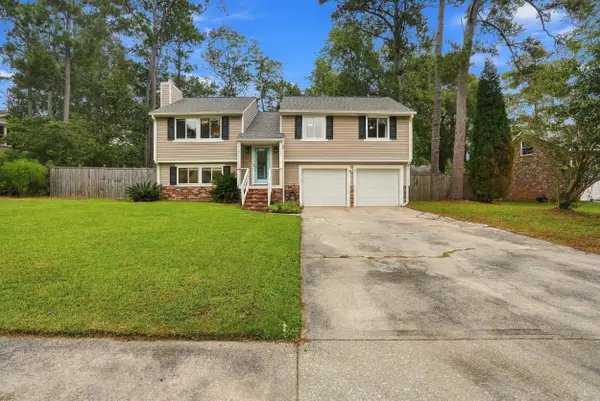 $374,900Active3 beds 3 baths1,732 sq. ft.
105 Flicker Lane, Summerville, SC 29485
MLS# 26026762Listed by: REDFIN CORPORATION - New
 $232,600Active3 beds 3 baths1,473 sq. ft.
153 Rosefield Court, Summerville, SC 29485
MLS# 26026764Listed by: TRANSIT REALTY, LLC - New
 $595,000Active4 beds 3 baths2,523 sq. ft.
1033 Trotters Boulevard, Summerville, SC 29483
MLS# 26026751Listed by: BRAND NAME REAL ESTATE - New
 $425,000Active4 beds 3 baths1,943 sq. ft.
125 King Street, Summerville, SC 29483
MLS# 26026729Listed by: JPAR MAGNOLIA GROUP - New
 $225,000Active3 beds 2 baths1,589 sq. ft.
131 Blackberry Lane, Summerville, SC 29483
MLS# 26026711Listed by: JPAR MAGNOLIA GROUP - New
 $399,900Active4 beds 3 baths2,200 sq. ft.
321 Eagle Ridge Road, Summerville, SC 29485
MLS# 26026709Listed by: COLDWELL BANKER REALTY


Protect your home and budget from life's surprises with an Assurant Home Warranty, backed by a partner that supports you through every step of homeownership. Explore Plans.
© 2026 Better Homes and Gardens Real Estate LLC. An Anywhere Real Estate company. All rights reserved. Better Homes and Gardens® Real Estate is a registered trademark owned by Meredith Operations Corporation, licensed to Better Homes and Gardens Real Estate LLC and used with permission. Better Homes and Gardens Real Estate LLC fully supports the principles of the Fair Housing Act and the Equal Opportunity Act. Listing information is deemed reliable but is not guaranteed accurate.
Each office is independently owned and operated.
Any services or products provided by third parties are not provided by, affiliated with or related to Better Homes and Gardens Real Estate LLC, or its affiliated companies.