
107 Mcduffie Court, Summerville, SC 29486
Local realty services provided by:Better Homes and Gardens Real Estate Palmetto
Listed by: stan huff, jill marcacci843-884-7300
Office: agentowned realty preferred group
MLS#:26023108
Source:SC_CTAR
107 Mcduffie Court,Summerville, SC 29486
$250,000
- 3 Beds
- 2 Baths
- 1,268 sq. ft.
- Single family
- Active
Price summary
- Price:$250,000
- Price per sq. ft.:$197.16
About this home
No HOA! Beautiful 3-bedroom, 1.5-bathroom brick ranch home tucked away on a cul-de-sac, offering convenient one-level living. This well-maintained home shows beautifully with updated flooring, bathrooms, and windows, along with an abundance of natural light throughout. Step inside to a welcoming open floor plan featuring soaring ceilings and a spacious family room that flows seamlessly into the bright, airy kitchen. The large laundry room is conveniently located just off the kitchen and provides access to a versatile converted garage space. This flexible room is perfect for a home office, exercise room, craft space, playroom, or whatever fits your needs. The remaining garage area provides excellent storage and can be easily accessed through the existing garage door. The home offers threenicely sized bedrooms, including a spacious primary suite located at the end of the hallway. The primary bedroom features a beautifully updated ensuite half-bath. The additional bedrooms share a light and bright updated full bathroom with a beautifully tiled tub/shower combination. Step outside to the large, fully fenced backyard, perfect for relaxing, grilling, and entertaining family and friends. A storage shed provides additional space for lawn equipment, tools, and outdoor items. With plenty of room to spread out, the backyard could easily accommodate a boat, jet skis, RV, or your favorite recreational toys. With no HOA, a cul-de-sac location, updated features, flexible living space, and a spacious fenced backyard, this home offers the perfect combination of comfort and convenience. Come see all this wonderful home has to offer!...
Contact an agent
Home facts
- Year built:1980
- Subdivision & Development:Sangaree
- Listing ID #:26023108
- Added:8 day(s) ago
- Updated:August 22, 2026 at 02:26 PM
Rooms and interior
- Bedrooms:3
- Total bathrooms:2
- Full bathrooms:1
- Half bathrooms:1
- Flooring:Vinyl
- Living area:1,268 sq. ft.
Heating and cooling
- Cooling:Central Air
- Heating:Forced Air
- Central air:Yes
Structure and exterior
- Year built:1980
- Building area:1,268 sq. ft.
- Lot area:0.2 Acres
- Lot Features:0 - .5 Acre, Cul-De-Sac
- Architectural Style:Ranch
- Foundation Description:Slab
- Levels:1 Story
Schools
- High school:Stratford
- Middle school:Sangaree
- Elementary school:Sangaree
Utilities
- Water:Public
- Sewer:Public Sewer
Finances and disclosures
- Price:$250,000
- Price per sq. ft.:$197.16
Features and amenities
- Laundry features:Laundry Room
- Amenities:Ceiling Fan(s), High Ceilings
Parking
- Parking description:Converted Garage, Off Street
New listings near 107 Mcduffie Court
- New
 $373,000Active3 beds 2 baths1,383 sq. ft.
116 Clarabelle Lane, Summerville, SC 29483
MLS# 26023898Listed by: CAROLINA ONE REAL ESTATE - New
 $324,900Active3 beds 2 baths1,728 sq. ft.
193 W Turner Street, Summerville, SC 29483
MLS# 26023751Listed by: SERHANT - New
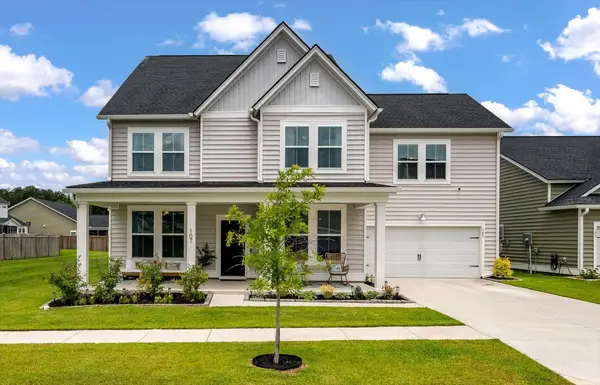 $645,000Active5 beds 5 baths3,470 sq. ft.
107 Spotted Way, Summerville, SC 29485
MLS# 26023754Listed by: RE/MAX SOUTHERN SHORES - New
 $520,000Active3 beds 3 baths1,884 sq. ft.
523 W Carolina Avenue, Summerville, SC 29483
MLS# 26023888Listed by: REALTY ONE GROUP COASTAL - New
 $549,000Active5 beds 5 baths3,033 sq. ft.
106 Paddle Boat Way, Summerville, SC 29485
MLS# 26023862Listed by: THE BOULEVARD COMPANY - New
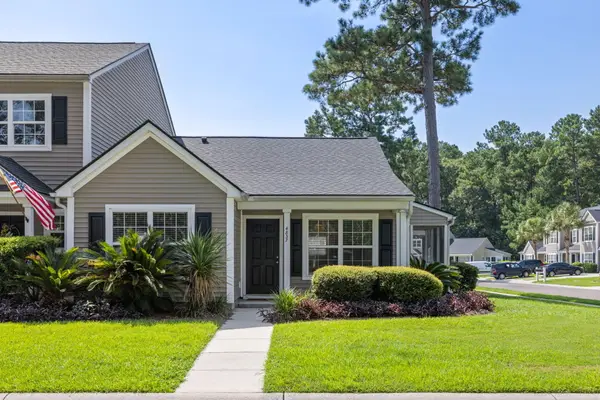 $250,000Active2 beds 2 baths994 sq. ft.
4837 Shady Tree Lane, Summerville, SC 29485
MLS# 26023864Listed by: KELLER WILLIAMS CHARLESTON ISLANDS - New
 $489,990Active5 beds 4 baths2,795 sq. ft.
2066 Nola Run, Summerville, SC 29485
MLS# 26023871Listed by: THE BOULEVARD COMPANY - New
 $760,000Active4 beds 4 baths2,587 sq. ft.
103 Old Postern Road, Summerville, SC 29483
MLS# 26023882Listed by: RE/MAX SOUTHERN SHORES - New
 $287,000Active3 beds 2 baths1,300 sq. ft.
212 Forest Circle, Summerville, SC 29483
MLS# 26023853Listed by: EXP REALTY LLC - New
 $429,999.99Active4 beds 3 baths2,236 sq. ft.
1017 Crooked Stick Court, Summerville, SC 29483
MLS# 26023846Listed by: CHARLESTON REALTY PROS, LLC


Protect your home and budget from life's surprises with an Assurant Home Warranty, backed by a partner that supports you through every step of homeownership. Explore Plans.
© 2026 Better Homes and Gardens Real Estate LLC. An Anywhere Real Estate company. All rights reserved. Better Homes and Gardens® Real Estate is a registered trademark owned by Meredith Operations Corporation, licensed to Better Homes and Gardens Real Estate LLC and used with permission. Better Homes and Gardens Real Estate LLC fully supports the principles of the Fair Housing Act and the Equal Opportunity Act. Listing information is deemed reliable but is not guaranteed accurate.
Each office is independently owned and operated.
Any services or products provided by third parties are not provided by, affiliated with or related to Better Homes and Gardens Real Estate LLC, or its affiliated companies.