
108 Rouen Lane, Summerville, SC 29486
Local realty services provided by:Better Homes and Gardens Real Estate Medley
Listed by: irina bordyn843-769-5100
Office: agentowned realty charleston group
MLS#:26018438
Source:SC_CTAR
108 Rouen Lane,Summerville, SC 29486
$449,500
- 4 Beds
- 4 Baths
- 2,794 sq. ft.
- Single family
- Active
Price summary
- Price:$449,500
- Price per sq. ft.:$160.88
About this home
Welcome home to this beautifully laid-out 2019-built pond-site retreat in Saxony Lake, one of Cane Bay Plantation's most sought-after sections. To sweeten the deal, the sellers are offering $7,500 toward closing costs or a rate buy-down! With 2,794 square feet, four bedrooms, and three and a half baths, this home delivers the space and layout to match. A true main-floor primary suite with a spacious bath and walk-in closet, plus a second guest bedroom suite upstairs with its own private bath, make it ideal for company, in-laws, or a teen who wants their own space. Inside, an eat-in kitchen with a center island opens to the family room and sunroom, all framing peaceful pond views from the back of the home. A formal dining room and first-floor laundry round out the main level, while theremaining 3 bedrooms upstairs (including the guest suite) share a generous bonus room - perfect for a playroom, media space, or home office. Cozy up by the family room fireplace on cooler evenings, or head outside to your private backyard retreat - a pergola, hardscaped patio, and fire pit make it the perfect setting for entertaining or unwinding at the end of the day, all backed by serene pond views.
Energy-conscious buyers will appreciate the tankless water heater and HERS-rated efficiency, while the two-car garage and low-maintenance vinyl siding keep everyday living simple. Zoned for Cane Bay schools and just steps from the neighborhood pool, parks, and walking trails that make Cane Bay Plantation one of Summerville's most popular communities to call home....
Contact an agent
Home facts
- Year built:2019
- Listing ID #:26018438
- Added:6 day(s) ago
- Updated:June 30, 2026 at 02:37 PM
Rooms and interior
- Bedrooms:4
- Total bathrooms:4
- Full bathrooms:3
- Half bathrooms:1
- Flooring:Ceramic Tile
- Kitchen Description:Eat-in Kitchen, Pantry
- Living area:2,794 sq. ft.
Heating and cooling
- Cooling:Central Air
- Central air:Yes
Structure and exterior
- Year built:2019
- Building area:2,794 sq. ft.
- Lot area:0.15 Acres
- Lot Features:0 - .5 Acre, Interior Lot
- Architectural Style:Traditional
- Foundation Description:Slab
- Levels:2 Story
Schools
- High school:Cane Bay High School
- Middle school:Cane Bay
- Elementary school:Cane Bay
Utilities
- Water:Public
- Sewer:Public Sewer
Finances and disclosures
- Price:$449,500
- Price per sq. ft.:$160.88
Features and amenities
- Laundry features:Laundry Room
- Amenities:Ceiling Fan(s), Ceiling Smooth, Tray Ceiling(s)
Parking
- Total parking spaces:4
- Parking description:1 Car Garage, 1.5 Car Garage, 2 Car Garage, Attached, Garage Door Opener
- Garage:Yes
- Garage spaces:5
New listings near 108 Rouen Lane
- New
 $379,065Active4 beds 3 baths2,017 sq. ft.
1006 Toadfish Run, Summerville, SC 29485
MLS# 26019050Listed by: LENNAR SALES CORP. - New
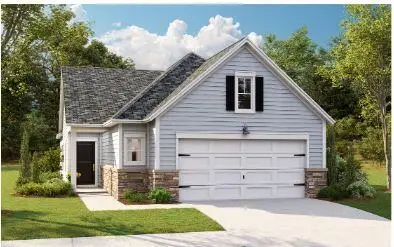 $343,500Active2 beds 2 baths1,503 sq. ft.
1015 White Egret Run, Summerville, SC 29485
MLS# 26019055Listed by: LENNAR SALES CORP. - New
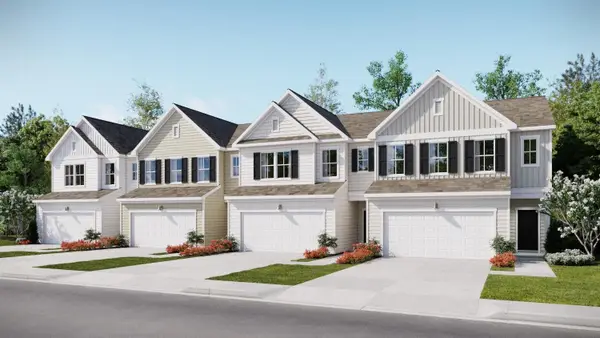 $281,040Active3 beds 3 baths1,930 sq. ft.
132 Green Thistle Way, Summerville, SC 29483
MLS# 26019058Listed by: LENNAR SALES CORP. - New
 $233,300Active3 beds 3 baths1,551 sq. ft.
104 Three Iron Drive, Summerville, SC 29483
MLS# 26019035Listed by: MILER PROPERTIES, INC. - New
 $595,000Active4 beds 4 baths2,584 sq. ft.
113 Deer Street, Summerville, SC 29485
MLS# 26019038Listed by: MATT O'NEILL REAL ESTATE - New
 $139,900Active0.17 Acres
235 Lotz Drive, Summerville, SC 29483
MLS# 26019040Listed by: NICKLAUS VANCE - New
 $419,900Active3 beds 3 baths1,955 sq. ft.
265 Pickens Street, Summerville, SC 29485
MLS# 26019042Listed by: PREMIER PROPERTIES CHARLESTON - New
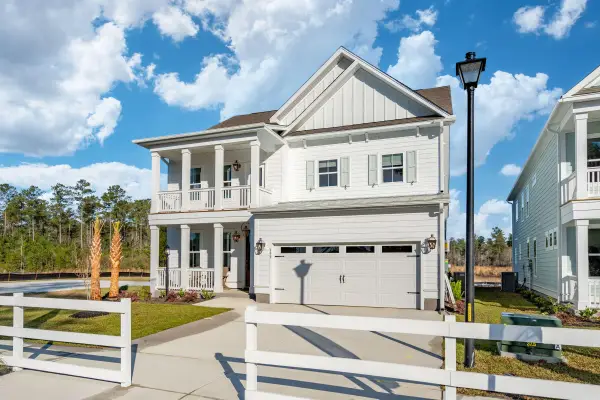 $751,184Active4 beds 4 baths3,020 sq. ft.
127 Cherrywood Drive, Summerville, SC 29483
MLS# 26019009Listed by: DFH REALTY GEORGIA, LLC - New
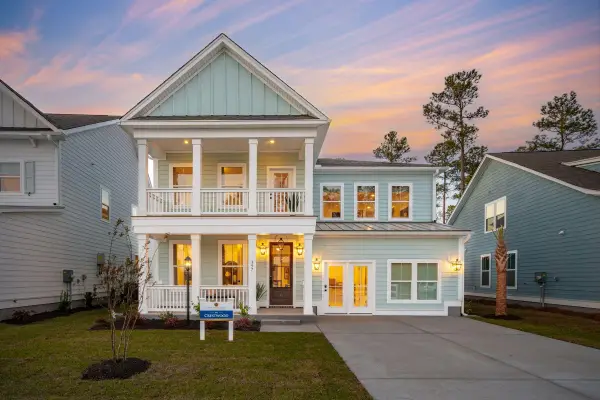 $748,919Active4 beds 5 baths3,788 sq. ft.
308 Cherry Orchard Drive, Summerville, SC 29483
MLS# 26019011Listed by: DFH REALTY GEORGIA, LLC - New
 $739,865Active5 beds 4 baths3,839 sq. ft.
309 Cherry Orchard Drive, Summerville, SC 29483
MLS# 26019012Listed by: DFH REALTY GEORGIA, LLC


Protect your home and budget from life's surprises with an Assurant Home Warranty, backed by a partner that supports you through every step of homeownership. Explore Plans.
© 2026 Better Homes and Gardens Real Estate LLC. An Anywhere Real Estate company. All rights reserved. Better Homes and Gardens® Real Estate is a registered trademark owned by Meredith Operations Corporation, licensed to Better Homes and Gardens Real Estate LLC and used with permission. Better Homes and Gardens Real Estate LLC fully supports the principles of the Fair Housing Act and the Equal Opportunity Act. Listing information is deemed reliable but is not guaranteed accurate.
Each office is independently owned and operated.
Any services or products provided by third parties are not provided by, affiliated with or related to Better Homes and Gardens Real Estate LLC, or its affiliated companies.