
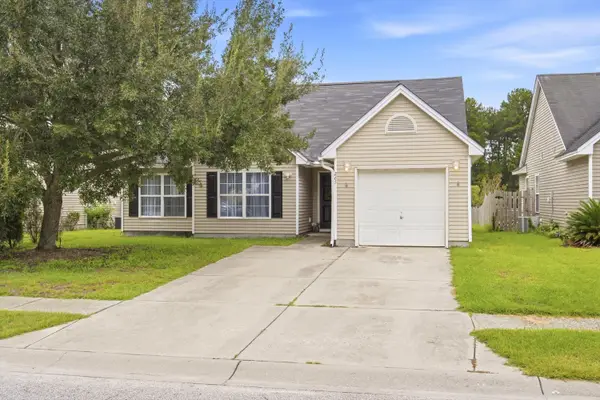
108 Tandil Court, Summerville, SC 29483
Local realty services provided by:Better Homes and Gardens Real Estate Palmetto
Listed by: allycia dreyer, matthew dreyer
Office: bhhs carolina sun real estate
MLS#:26026852
Source:SC_CTAR
108 Tandil Court,Summerville, SC 29483
$375,000
- 4 Beds
- 3 Baths
- 2,373 sq. ft.
- Single family
- Coming Soon
Price summary
- Price:$375,000
- Price per sq. ft.:$158.03
About this home
Coming soon in Plum Creek! This spacious four-bedroom, 2.5-bath home offers 2,373 square feet, a functional two-story floor plan, mature landscaping and a large fenced backyard. Features include a recently renovated primary bathroom, newer tankless water heater, gas fireplace and screened porch. The refrigerator, washer and dryer will convey. Located in the Dorchester District Two school district near shopping, dining and schools.
Contact an agent
Home facts
- Year built:2006
- Subdivision & Development:Plum Creek
- Listing ID #:26026852
- Updated:September 27, 2026 at 05:26 PM
Rooms and interior
- Bedrooms:4
- Total bathrooms:3
- Full bathrooms:2
- Half bathrooms:1
- Bathrooms Description:Garden Tub/Shower
- Kitchen Description:Eat-in Kitchen, Pantry
- Living area:2,373 sq. ft.
Heating and cooling
- Cooling:Central Air
- Heating:Heat Pump
- Central air:Yes
Structure and exterior
- Year built:2006
- Building area:2,373 sq. ft.
- Lot area:0.19 Acres
- Lot Features:0 - .5 Acre, Cul-De-Sac, Level
- Architectural Style:Traditional
- Foundation Description:Slab
- Levels:2 Story
Schools
- High school:Summerville
- Middle school:Dubose
- Elementary school:William Reeves Jr
Utilities
- Water:Public
- Sewer:Public Sewer
Finances and disclosures
- Price:$375,000
- Price per sq. ft.:$158.03
Features and amenities
- Laundry features:Laundry Room
- Amenities:Ceiling Fan(s), Ceiling Smooth, Tray Ceiling(s)
Parking
- Total parking spaces:2
- Parking description:2 Car Garage, Attached, Garage Door Opener
- Garage:Yes
- Garage spaces:2
New listings near 108 Tandil Court
- New
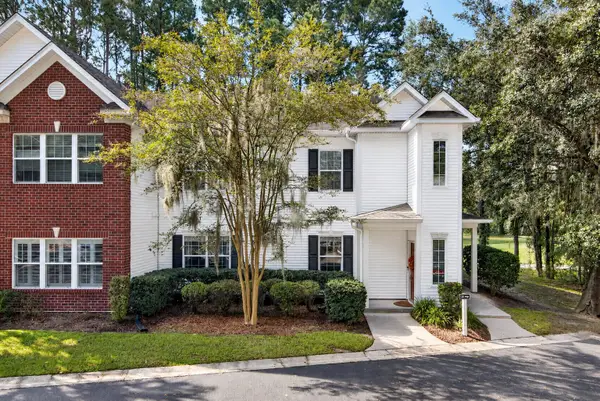 $309,000Active3 beds 2 baths1,600 sq. ft.
207 Golfview Lane, Summerville, SC 29485
MLS# 26026854Listed by: COLDWELL BANKER REALTY - New
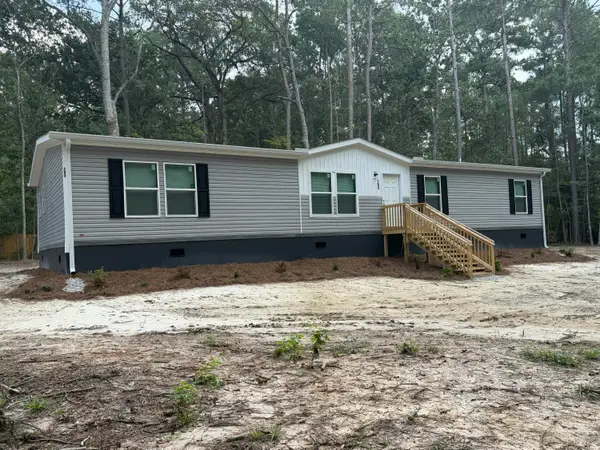 $399,975Active5 beds 3 baths2,001 sq. ft.
183 Barons Road, Summerville, SC 29483
MLS# 26026850Listed by: ISAVE REALTY - New
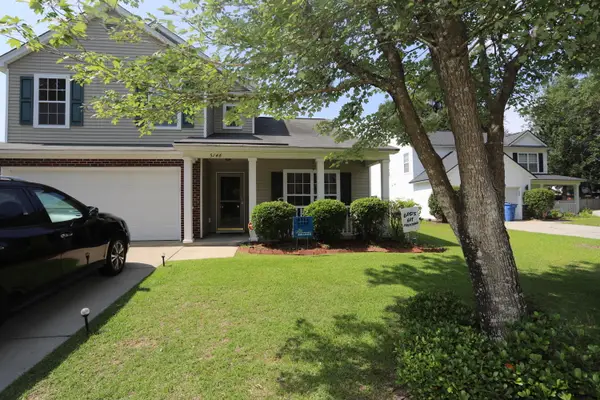 $415,000Active4 beds 3 baths2,649 sq. ft.
5146 Morrow Lane, Summerville, SC 29485
MLS# 26026842Listed by: VYLLA HOME, INC - New
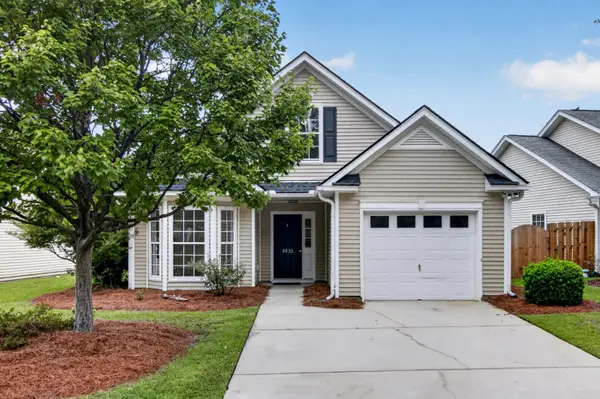 $340,000Active3 beds 2 baths1,320 sq. ft.
4832 Carnoustie Court, Summerville, SC 29485
MLS# 26026836Listed by: COLDWELL BANKER REALTY - New
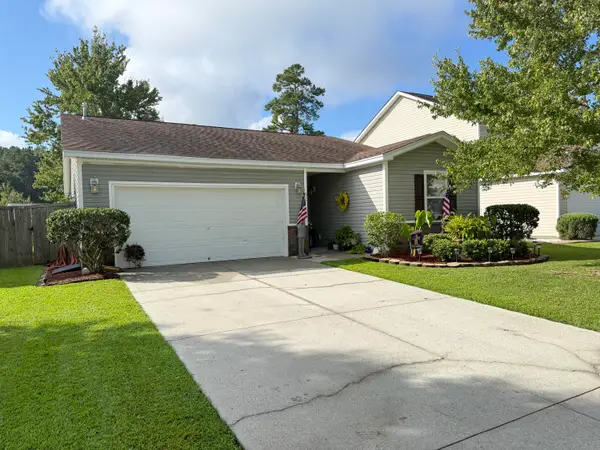 $320,000Active3 beds 2 baths1,539 sq. ft.
611 Grassy Hill Road, Summerville, SC 29483
MLS# 26026817Listed by: TRUE CAROLINA REALTY - New
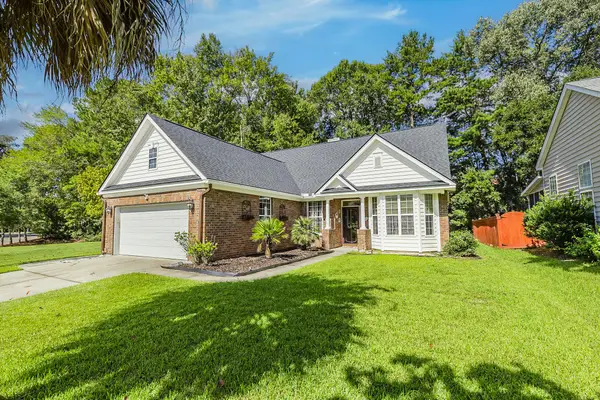 $399,900Active3 beds 2 baths1,809 sq. ft.
104 Carolinian Drive, Summerville, SC 29485
MLS# 26026812Listed by: CAROLINA ELITE REAL ESTATE - New
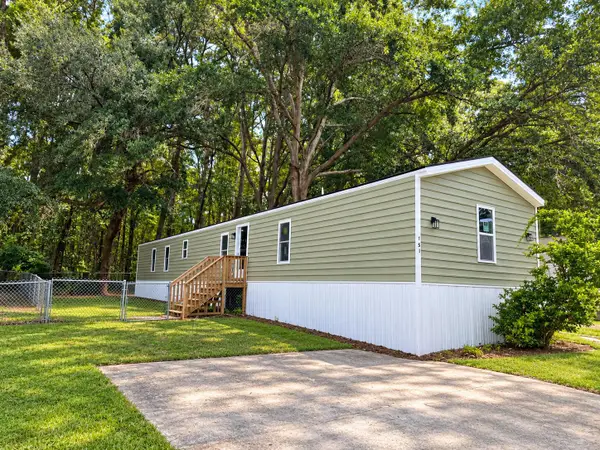 $189,000Active3 beds 2 baths1,280 sq. ft.
151 Hershey Circle, Summerville, SC 29483
MLS# 26026809Listed by: COLDWELL BANKER REALTY - New
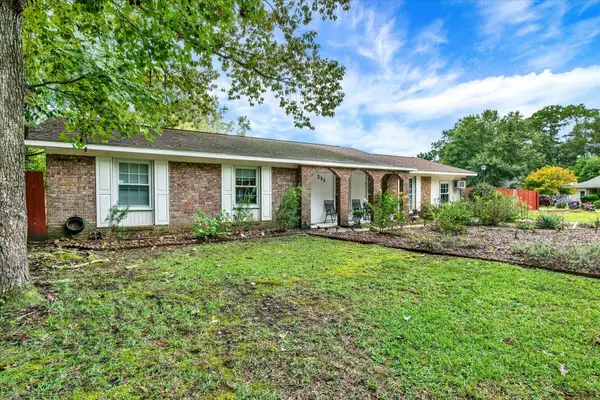 $360,000Active4 beds 2 baths1,647 sq. ft.
232 Judith Drive, Summerville, SC 29485
MLS# 26026798Listed by: CAROLINA ONE REAL ESTATE - New
 $317,000Active3 beds 2 baths1,151 sq. ft.
265 Avonshire Drive, Summerville, SC 29483
MLS# 26026803Listed by: SYNERGY GROUP PROPERTIES


Protect your home and budget from life's surprises with an Assurant Home Warranty, backed by a partner that supports you through every step of homeownership. Explore Plans.
© 2026 Better Homes and Gardens Real Estate LLC. An Anywhere Real Estate company. All rights reserved. Better Homes and Gardens® Real Estate is a registered trademark owned by Meredith Operations Corporation, licensed to Better Homes and Gardens Real Estate LLC and used with permission. Better Homes and Gardens Real Estate LLC fully supports the principles of the Fair Housing Act and the Equal Opportunity Act. Listing information is deemed reliable but is not guaranteed accurate.
Each office is independently owned and operated.
Any services or products provided by third parties are not provided by, affiliated with or related to Better Homes and Gardens Real Estate LLC, or its affiliated companies.