
109 Creekside Drive, Summerville, SC 29485
Local realty services provided by:Better Homes and Gardens Real Estate Medley
Listed by: dianne rodgers-peters843-779-8660
Office: carolina one real estate
MLS#:26024206
Source:SC_CTAR
109 Creekside Drive,Summerville, SC 29485
$365,000
- 3 Beds
- 3 Baths
- 1,725 sq. ft.
- Single family
- Active
Price summary
- Price:$365,000
- Price per sq. ft.:$211.59
About this home
Beautiful home tucked away on a private pond lot, centrally located in Summerville!This updated home delivers a turnkey interior and a highly customized outside living space (outdoor kitchen!). Recent renovations have transformed the interior, starting with brand-new flooring and fresh paint throughout. The kitchen has a large breakfast area, pantry, and brand new cabinets, counters, appliances and tile flooring! Through double doors is a separate room off the kitchen and easily serves as a formal dining room or dedicated workspace. Grand two-story living room features soaring ceilings, fireplace and an abundance of natural light. Upstairs, the open bridge connects the bedrooms and spans across the living area below, adding a dramatic sense of volume and scale. All bedrooms are spaciouswith new flooring and fresh paint. The master suite has soaking tub, separate shower and walk-in closet.
The backyard is total paradise with a custom kitchen - complete with brick patio, 2 grill stations, a prep area, built-in storage and an overhead canopy. Nestled against a wooded backdrop, the pond offers privacy for peaceful moments or entertaining guests and even has a dedicated sitting area with pergola, benches and large shade trees.
This location offers the best of Summerville with excellent restaurants, shopping, healthcare, parks and community events nearby!...
Contact an agent
Home facts
- Year built:2001
- Subdivision & Development:Bridges of Summerville
- Listing ID #:26024206
- Added:1 day(s) ago
- Updated:August 26, 2026 at 08:22 PM
Rooms and interior
- Bedrooms:3
- Total bathrooms:3
- Full bathrooms:2
- Half bathrooms:1
- Flooring:Ceramic Tile
- Kitchen Description:Pantry
- Living area:1,725 sq. ft.
Heating and cooling
- Cooling:Central Air
- Central air:Yes
Structure and exterior
- Year built:2001
- Building area:1,725 sq. ft.
- Lot area:0.27 Acres
- Lot Features:0 - .5 Acre, Cul-De-Sac
- Architectural Style:Traditional
- Foundation Description:Slab
- Levels:2 Story
Schools
- High school:Ashley Ridge
- Middle school:Oakbrook
- Elementary school:Dr. Eugene Sires Elementary
Utilities
- Water:Public
- Sewer:Public Sewer
Finances and disclosures
- Price:$365,000
- Price per sq. ft.:$211.59
Features and amenities
- Amenities:Ceiling Cathedral/Vaulted, Ceiling Fan(s)
Parking
- Total parking spaces:1
- Parking description:1 Car Garage
- Garage:Yes
- Garage spaces:1
New listings near 109 Creekside Drive
- Coming Soon
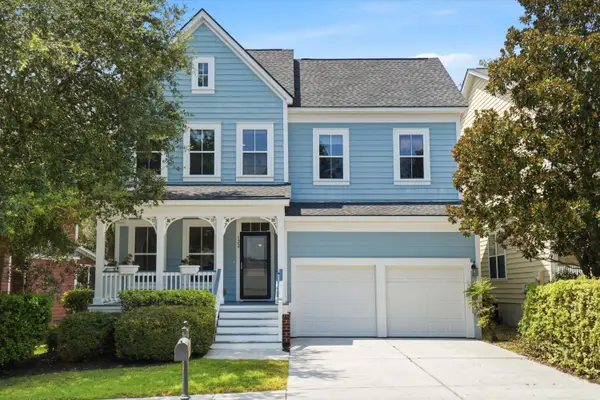 $450,000Coming Soon4 beds 3 baths2,645 sq. ft.
122 Ashley Bluffs Road, Summerville, SC 29485
MLS# 26024196Listed by: PREMIER PROPERTIES REALTY GROUP - Coming SoonOpen Sat, 11am to 3pm
 $575,000Coming Soon5 beds 5 baths3,185 sq. ft.
4371 Cotton Flat Road, Summerville, SC 29485
MLS# 26024024Listed by: TABBY REALTY LLC - New
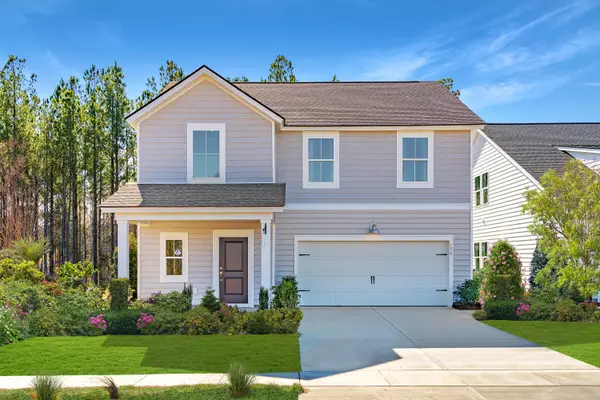 $429,015Active4 beds 3 baths2,187 sq. ft.
1003 Lettered Olive Lane, Summerville, SC 29485
MLS# 26024208Listed by: LENNAR SALES CORP. - New
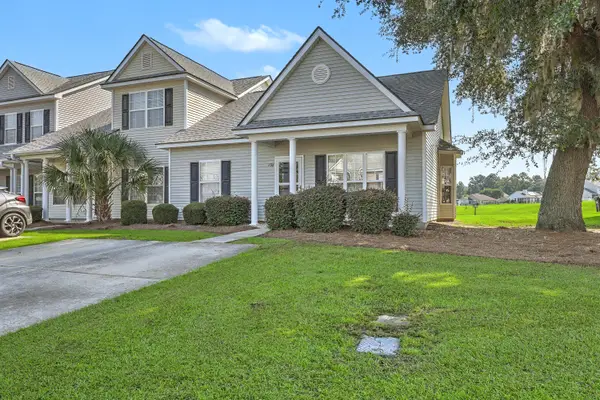 $235,000Active2 beds 2 baths1,120 sq. ft.
132 Lake Jogassee Drive, Summerville, SC 29485
MLS# 26024212Listed by: REAL BROKER, LLC - New
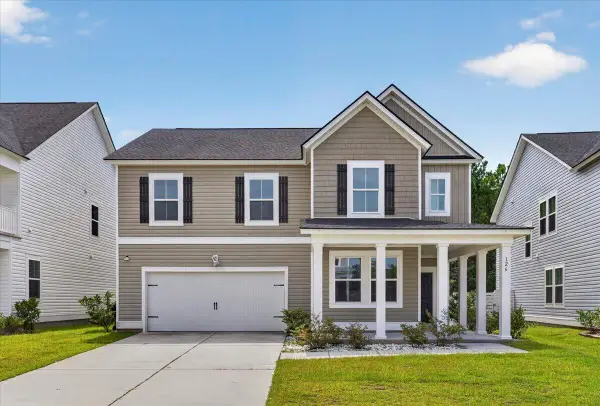 $410,000Active4 beds 3 baths2,500 sq. ft.
126 Red Bluff Street, Summerville, SC 29483
MLS# 26024203Listed by: JEFF COOK REAL ESTATE LPT REALTY - New
 $334,000Active3 beds 3 baths1,576 sq. ft.
421 Savannah River Drive, Summerville, SC 29485
MLS# 26024174Listed by: AGENTOWNED REALTY - New
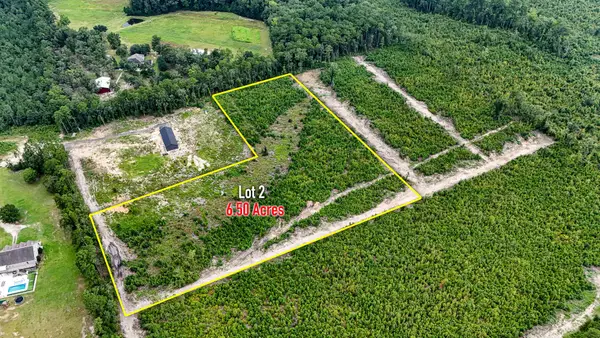 $800,000Active6.5 Acres
000 County Road S-18-57, Summerville, SC 29483
MLS# 26024139Listed by: NEXTHOME THE AGENCY GROUP - New
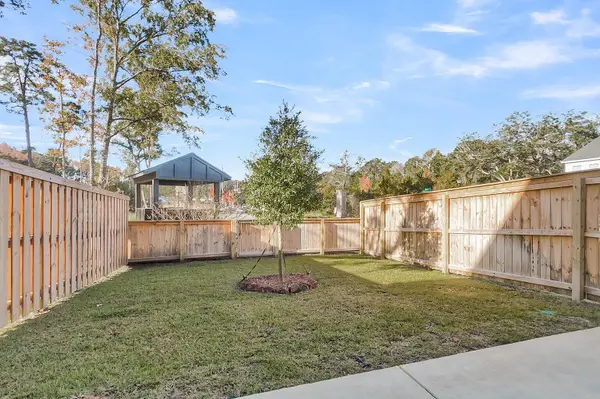 $360,000Active3 beds 3 baths1,947 sq. ft.
2 Dahlberg Street, Summerville, SC 29483
MLS# 26024116Listed by: CAROLINA ONE REAL ESTATE - New
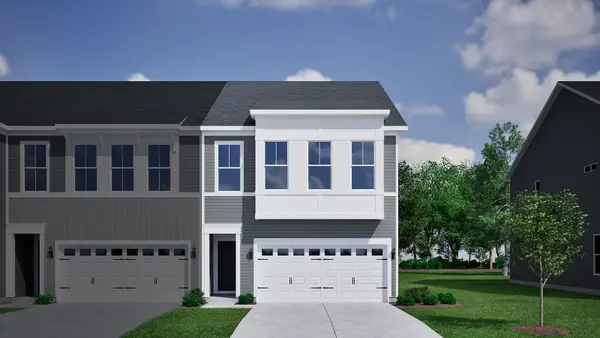 $380,000Active3 beds 3 baths1,974 sq. ft.
4 Dahlberg Street, Summerville, SC 29483
MLS# 26024120Listed by: CAROLINA ONE REAL ESTATE


Protect your home and budget from life's surprises with an Assurant Home Warranty, backed by a partner that supports you through every step of homeownership. Explore Plans.
© 2026 Better Homes and Gardens Real Estate LLC. An Anywhere Real Estate company. All rights reserved. Better Homes and Gardens® Real Estate is a registered trademark owned by Meredith Operations Corporation, licensed to Better Homes and Gardens Real Estate LLC and used with permission. Better Homes and Gardens Real Estate LLC fully supports the principles of the Fair Housing Act and the Equal Opportunity Act. Listing information is deemed reliable but is not guaranteed accurate.
Each office is independently owned and operated.
Any services or products provided by third parties are not provided by, affiliated with or related to Better Homes and Gardens Real Estate LLC, or its affiliated companies.