
109 Riley Farms Court, Summerville, SC 29486
Local realty services provided by:Better Homes and Gardens Real Estate Medley
Listed by: janelle collins, lauren gasperic
Office: the boulevard company
MLS#:26019670
Source:SC_CTAR
Price summary
- Price:$539,900
- Price per sq. ft.:$180.27
About this home
**5K SELLER CREDIT WITH ACCEPTABLE OFFER** Welcome to 109 Riley Farms Court, an impeccably upgraded 4-bedroom, 2.5-bathroom residence nestled within the highly sought-after Hammocks at Cane Bay, where timeless design meets everyday luxury.From the moment you arrive, fresh landscaping, updated porch and garage lighting, and charming garden beds create exceptional curb appeal, while the large pond lot provides a picturesque backdrop. Step inside to a bright, inviting foyer that opens to a spacious formal dining room and a private study, creating the perfect balance of elegance and functionality. Throughout the home, you'll find designer statement wallpaper that adds warmth, character, and custom style.The dining room flows seamlessly into a light-filled,open-concept living space designed for effortless entertaining and comfortable everyday living.
At the heart of the home is a beautifully appointed gourmet kitchen, showcasing crisp white cabinetry, granite countertops, an impressive 9-foot quartzite center island, a stunning lattice-weave tile backsplash, and premium stainless steel appliances. Thoughtfully designed for the home chef, the kitchen also features a gas cooktop with a designer hood vent, combination wall oven and microwave, pot filler, farmhouse sink, and abundant cabinetry and counter space. The adjacent breakfast area offers the perfect spot for casual dining, while the oversized walk-in pantry provides exceptional storage and organization. Just beyond, the beautifully upgraded laundry room features custom tile flooring, added shelving for extra storage, and convenient access to a spacious under-stair storage area--perfect for organizing seasonal décor, household essentials, or creating a fun kids' clubhouse.
The spacious living room is bathed in natural light and offers peaceful views of the backyard and tranquil pond beyond. Step outside to your private outdoor retreat featuring a screened porch, an extended concrete patio with a convenient gas hookup for grilling, a newly installed fence, and beautifully landscaped yard overlooking the expansive pond--creating the perfect setting for entertaining or simply relaxing while enjoying the Lowcountry lifestyle.
Ascending the elegant wood-tread staircase, you'll find a spacious bonus loft that easily serves as a media room, playroom, or additional gathering space. The luxurious primary suite is a private retreat, complete with tray ceilings and picturesque pond views. The spa-inspired ensuite features designer wallpaper, dual vanities, a beautifully tiled walk-in shower, and an expansive walk-in closet. Three additional generously sized bedrooms and a spacious full bathroom provide plenty of room for family and guests alike.
Living in The Hammocks at Cane Bay means enjoying one of the area's most desirable lifestyles, with two resort-style pools, playgrounds, miles of golf cart and walking trails, scenic ponds with fishing, expansive green spaces, neighborhood food truck nights, golf cart parades, and year-round community events. Ideally located just minutes from the Cane Bay Family YMCA, Publix, shopping, dining, and top-rated Cane Bay schools, this home offers the perfect blend of luxury, convenience, and the vibrant Lowcountry lifestyle....
Contact an agent
Home facts
- Year built:2022
- Subdivision & Development:Cane Bay Plantation
- Listing ID #:26019670
- Added:120 day(s) ago
- Updated:November 07, 2026 at 03:35 PM
Rooms and interior
- Bedrooms:4
- Total bathrooms:3
- Full bathrooms:2
- Half bathrooms:1
- Flooring:Ceramic Tile, Laminate, Vinyl, Wood
- Kitchen Description:Eat-in Kitchen, Kitchen Island, Pantry
- Living area:2,995 sq. ft.
Heating and cooling
- Cooling:Central Air
- Heating:Electric
- Central air:Yes
Structure and exterior
- Year built:2022
- Building area:2,995 sq. ft.
- Lot area:0.18 Acres
- Lot Features:0 - .5 Acre
- Architectural Style:Traditional
- Foundation Description:Slab
- Levels:2 Story
Schools
- High school:Cane Bay High School
- Middle school:Cane Bay
- Elementary school:Bee Tree Elementary
Utilities
- Water:Public
- Sewer:Public Sewer
Finances and disclosures
- Price:$539,900
- Price per sq. ft.:$180.27
Features and amenities
- Laundry features:Laundry Room
- Amenities:Ceiling Fan(s), Ceiling Smooth, High Ceilings, Tray Ceiling(s)
Parking
- Total parking spaces:2
- Parking description:2 Car Garage, Attached, Garage Door Opener
- Garage:Yes
- Garage spaces:2
New listings near 109 Riley Farms Court
- Coming Soon
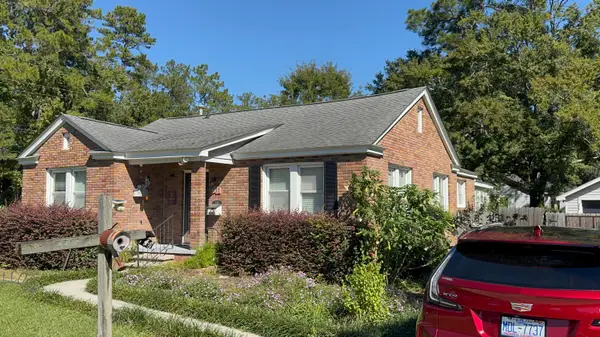 $499,000Coming Soon3 beds 2 baths1,800 sq. ft.
713 W 4th North Street, Summerville, SC 29483
MLS# 26030129Listed by: CAROLINA ONE REAL ESTATE - Open Sat, 2 to 4pmNew
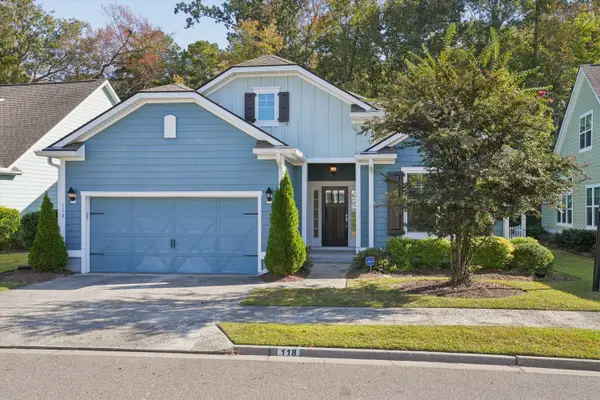 $399,000Active3 beds 2 baths1,669 sq. ft.
118 Phoebe Road, Summerville, SC 29483
MLS# 26030168Listed by: NAVIGATE REALTY - New
 $429,561Active2 beds 2 baths1,650 sq. ft.
825 Bright Day Way, Summerville, SC 29483
MLS# 26030136Listed by: DRB GROUP SOUTH CAROLINA, LLC - New
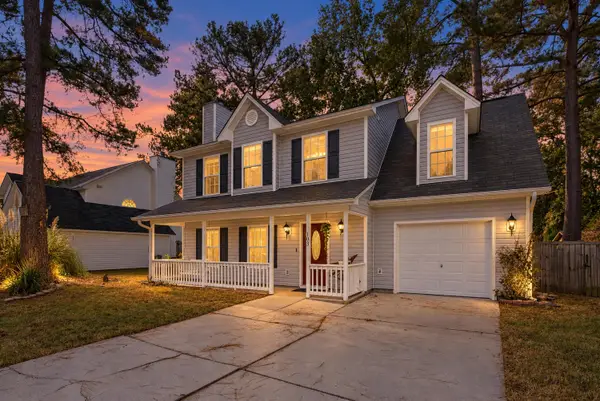 $360,000Active4 beds 3 baths2,051 sq. ft.
103 Queen Mary Court, Summerville, SC 29485
MLS# 26030139Listed by: KELLER WILLIAMS KEY - New
 $410,000Active5 beds 4 baths3,079 sq. ft.
209 Goldfinch Lane, Summerville, SC 29485
MLS# 26030142Listed by: COLDWELL BANKER REALTY - New
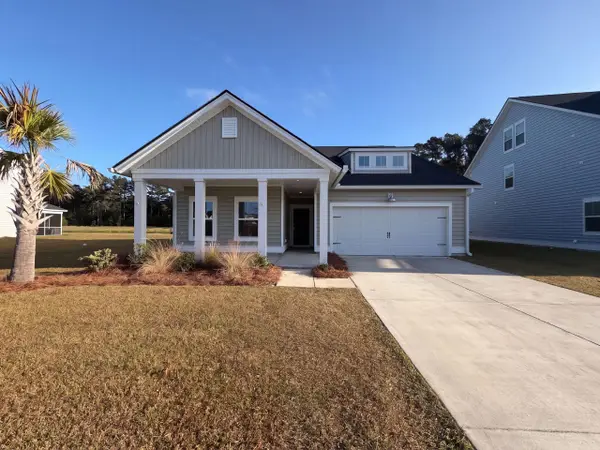 $435,000Active4 beds 3 baths2,660 sq. ft.
1013 Arrowwood Way, Summerville, SC 29485
MLS# 26030155Listed by: OPENDOOR BROKERAGE, LLC - New
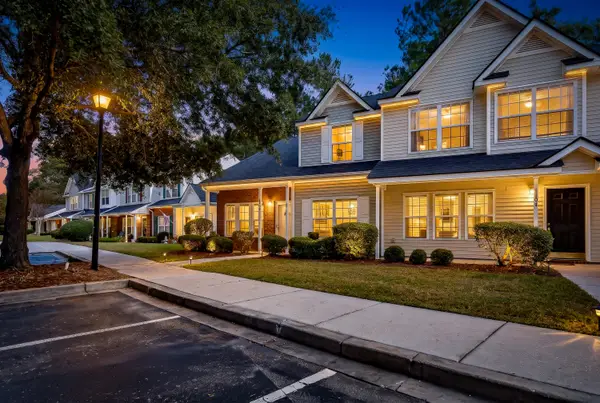 $275,000Active3 beds 3 baths1,426 sq. ft.
1100 Pine Bluff Drive, Summerville, SC 29483
MLS# 26030157Listed by: CHARLESTON REALTY PROS, LLC - New
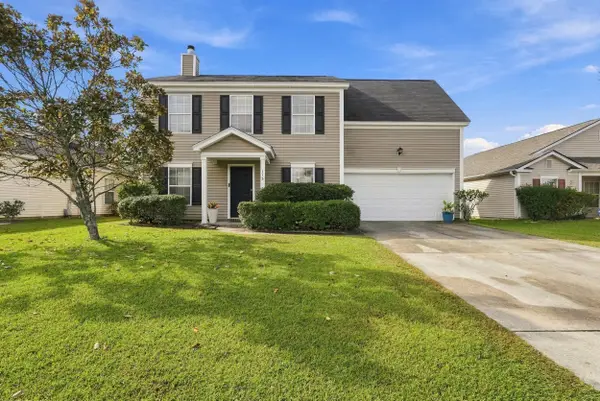 $347,900Active4 beds 3 baths1,948 sq. ft.
113 Blue Jasmine Lane, Summerville, SC 29483
MLS# 26030119Listed by: REDFIN CORPORATION - New
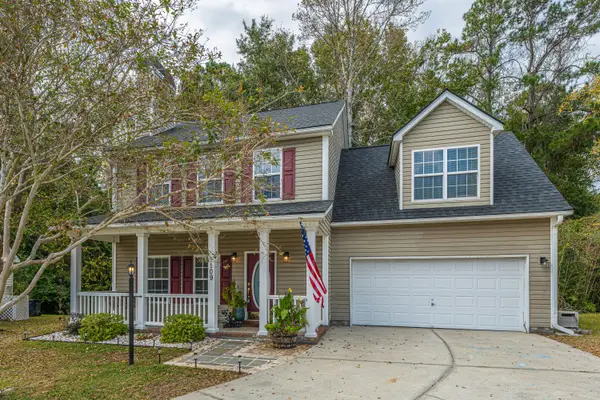 $360,000Active4 beds 3 baths1,911 sq. ft.
109 Cassels Lane, Summerville, SC 29485
MLS# 26030109Listed by: CAROLINA ONE REAL ESTATE - New
 $397,500Active5 beds 3 baths2,498 sq. ft.
122 Elliot Creek Lane, Summerville, SC 29485
MLS# 26030111Listed by: MICKEY D DURHAM REALTY


Protect your home and budget from life's surprises with an Assurant Home Warranty, backed by a partner that supports you through every step of homeownership. Explore Plans.
© 2026 Better Homes and Gardens Real Estate LLC. An Anywhere Real Estate company. All rights reserved. Better Homes and Gardens® Real Estate is a registered trademark owned by Meredith Operations Corporation, licensed to Better Homes and Gardens Real Estate LLC and used with permission. Better Homes and Gardens Real Estate LLC fully supports the principles of the Fair Housing Act and the Equal Opportunity Act. Listing information is deemed reliable but is not guaranteed accurate.
Each office is independently owned and operated.
Any services or products provided by third parties are not provided by, affiliated with or related to Better Homes and Gardens Real Estate LLC, or its affiliated companies.