
111 Seven Oaks Lane, Summerville, SC 29485
Local realty services provided by:Better Homes and Gardens Real Estate Palmetto
Listed by: lauren abercrombie
Office: brand name real estate
MLS#:26015544
Source:SC_CTAR
111 Seven Oaks Lane,Summerville, SC 29485
$540,000
- 5 Beds
- 3 Baths
- 2,683 sq. ft.
- Single family
- Active
Price summary
- Price:$540,000
- Price per sq. ft.:$201.27
About this home
Tucked beneath a canopy of majestic live oaks draped in Spanish moss, 111 Seven Oaks Lane captures the timeless elegance of classic Charleston living with the comfort and style of modern updates. This beautifully renovated 5-bedroom, 3-bath home located on a corner lot offers 2,683 square feet of thoughtfully refreshed living space, where charm and sophistication meet effortlessly.From the moment you arrive, the home's stately presence and serene setting create an unforgettable first impression. Inside, newly updated flooring flows throughout, complemented by a renovated kitchen and beautifully refreshed bathrooms designed for both everyday living and entertaining. A newer roof, just one year old, adds peace of mind and lasting value.Perfectly positioned in Summerville this home offethe lifestyle low country buyers dream about. Enjoy being just steps from the neighborhood public dock, the community pool, and moments from local restaurants, shopping, and everyday conveniences.
Whether you're sipping coffee beneath the oaks, hosting a gathering, or enjoying an evening stroll through the neighborhood, 111 Seven Oaks Lane offers the rare blend of Southern charm, modern comfort, and unbeatable location...
Contact an agent
Home facts
- Year built:1973
- Subdivision & Development:Kings Grant
- Listing ID #:26015544
- Added:69 day(s) ago
- Updated:August 06, 2026 at 05:34 PM
Rooms and interior
- Bedrooms:5
- Total bathrooms:3
- Full bathrooms:3
- Flooring:Ceramic Tile, Wood
- Kitchen Description:Eat-in Kitchen, Wet Bar
- Living area:2,683 sq. ft.
Heating and cooling
- Cooling:Central Air
- Heating:Forced Air
- Central air:Yes
Structure and exterior
- Year built:1973
- Building area:2,683 sq. ft.
- Lot area:0.3 Acres
- Lot Features:0 - .5 Acre
- Architectural Style:Spanish
- Foundation Description:Crawl Space
- Levels:2 Story
Schools
- High school:Ft. Dorchester
- Middle school:Oakbrook
- Elementary school:Oakbrook
Utilities
- Water:Public
- Sewer:Public Sewer
Finances and disclosures
- Price:$540,000
- Price per sq. ft.:$201.27
Features and amenities
- Amenities:Ceiling Cathedral/Vaulted
Parking
- Total parking spaces:2
- Parking description:2 Car Garage
- Garage:Yes
- Garage spaces:2
New listings near 111 Seven Oaks Lane
- New
 $295,000Active3 beds 3 baths1,979 sq. ft.
417 Grand Palm Lane, Summerville, SC 29485
MLS# 26022373Listed by: EXP REALTY LLC - New
 $374,760Active3 beds 2 baths1,430 sq. ft.
137 Orchard Blossom Lane, Summerville, SC 29485
MLS# 26022377Listed by: LENNAR SALES CORP. - New
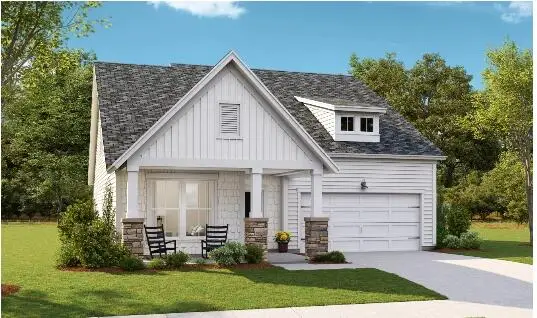 $443,000Active4 beds 3 baths2,663 sq. ft.
609 Cropfiled Drive, Summerville, SC 29485
MLS# 26022378Listed by: LENNAR SALES CORP. - New
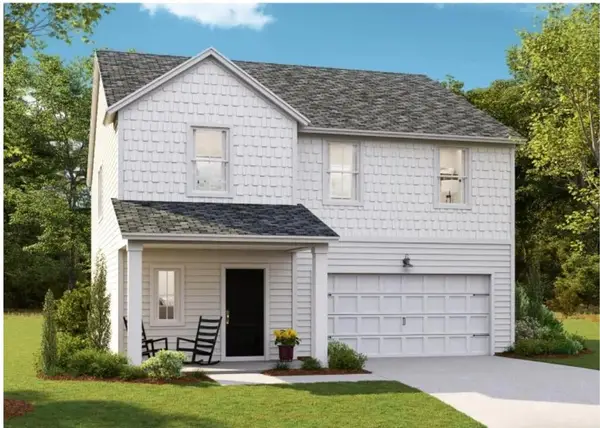 $404,610Active4 beds 3 baths2,301 sq. ft.
141 Orchard Bossom Lane, Summerville, SC 29485
MLS# 26022380Listed by: LENNAR SALES CORP. - New
 $280,727Active3 beds 3 baths1,906 sq. ft.
260 Harvest Grove Lane, Summerville, SC 29485
MLS# 26022384Listed by: LENNAR SALES CORP. - New
 $291,100Active3 beds 3 baths1,906 sq. ft.
254 Harvest Grove Lane, Summerville, SC 29485
MLS# 26022386Listed by: LENNAR SALES CORP. - New
 Listed by BHGRE$275,000Active3 beds 3 baths1,552 sq. ft.
111 Cozy Nest Way, Summerville, SC 29483
MLS# 26022345Listed by: BETTER HOMES AND GARDENS REAL ESTATE PALMETTO - New
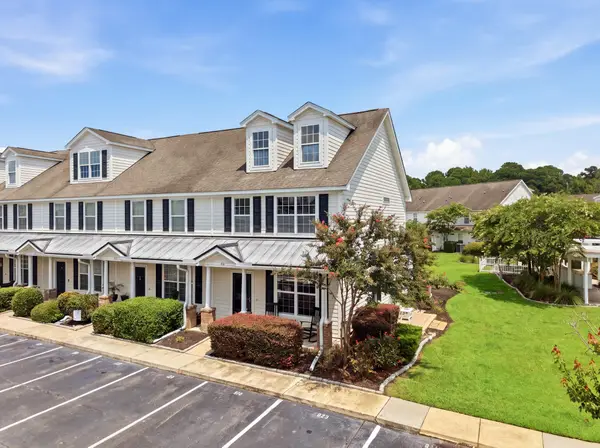 $280,000Active3 beds 3 baths1,526 sq. ft.
816 Hemingway Circle, Summerville, SC 29483
MLS# 26022349Listed by: REALTY ONE GROUP COASTAL - New
 $315,000Active3 beds 2 baths1,241 sq. ft.
150 Cloverleaf Street, Summerville, SC 29483
MLS# 26022350Listed by: REALTY ONE GROUP COASTAL - Open Sun, 12:30 to 3pmNew
 $319,999Active3 beds 2 baths1,556 sq. ft.
244 Corsair Street, Summerville, SC 29483
MLS# 26022145Listed by: THE FIRM REAL ESTATE COMPANY


Protect your home and budget from life's surprises with an Assurant Home Warranty, backed by a partner that supports you through every step of homeownership. Explore Plans.
© 2026 Better Homes and Gardens Real Estate LLC. An Anywhere Real Estate company. All rights reserved. Better Homes and Gardens® Real Estate is a registered trademark owned by Meredith Operations Corporation, licensed to Better Homes and Gardens Real Estate LLC and used with permission. Better Homes and Gardens Real Estate LLC fully supports the principles of the Fair Housing Act and the Equal Opportunity Act. Listing information is deemed reliable but is not guaranteed accurate.
Each office is independently owned and operated.
Any services or products provided by third parties are not provided by, affiliated with or related to Better Homes and Gardens Real Estate LLC, or its affiliated companies.