
112 Brookhaven Road, Summerville, SC 29486
Local realty services provided by:Better Homes and Gardens Real Estate Medley
Listed by: nicole lemieux
Office: exp realty llc.
MLS#:26026564
Source:SC_CTAR
112 Brookhaven Road,Summerville, SC 29486
$365,000
- 4 Beds
- 3 Baths
- 1,825 sq. ft.
- Single family
- Active
Price summary
- Price:$365,000
- Price per sq. ft.:$200
About this home
Welcome home to this beautifully maintained two-story residence, perfectly situated on a picturesque pond lot with peaceful water views and a backyard setting that truly sets it apart! From the moment you arrive, you'll appreciate the home's inviting curb appeal, attractive stone-accented exterior, and thoughtfully designed interior offering the perfect combination of comfort, functionality, and charm.Step inside to discover a bright, welcoming floor plan featuring fresh interior paint, beautiful hardwood flooring, neutral finishes, and abundant natural light. The spacious living room offers a comfortable gathering space, complete with a cozy fireplace, while the open layout creates an effortless connection to the kitchen and surrounding living areas.The kitchen is designed for both everyday living and entertaining, featuring rich espresso cabinetry, granite countertops, stainless steel appliances, a center island, and generous counter and cabinet space. An adjoining breakfast nook provides a convenient spot for casual meals, while the beautiful sunroom offers incredible flexibility! Surrounded by windows, this light-filled space can serve as a formal dining room, additional sitting area, or the perfect place to enjoy your morning coffee while taking in the natural surroundings.
Upstairs, you'll find four full bedrooms, providing plenty of room for a variety of needs. The spacious primary suite offers a relaxing retreat, while the additional bedrooms provide flexibility for guests, a home office, or hobby space. A dedicated laundry room with a stacked washer and dryer adds everyday convenience.
Step outside and discover one of this property's most appealing features: its beautiful pond-side setting! The fenced backyard offers plenty of room to relax, entertain, or enjoy the outdoors, while the patio and deck area create an inviting space for grilling, outdoor dining, and gathering with friends. Mature trees and tranquil pond views provide a wonderful natural backdrop, making this outdoor space feel like a peaceful escape.
Additional highlights include a two-car garage, freshly painted interior, versatile living spaces, and a seller-provided home warranty that will transfer to the new owner, offering added peace of mind.
With its flexible floor plan, four upstairs bedrooms, inviting outdoor living areas, and gorgeous pond lot, this home offers so much to love. Schedule your private showing and experience it for yourself!...
Contact an agent
Home facts
- Year built:2012
- Subdivision & Development:Cane Bay Plantation
- Listing ID #:26026564
- Added:1 day(s) ago
- Updated:September 24, 2026 at 12:27 AM
Rooms and interior
- Bedrooms:4
- Total bathrooms:3
- Full bathrooms:2
- Half bathrooms:1
- Flooring:Ceramic Tile, Wood
- Bathrooms Description:Garden Tub/Shower
- Kitchen Description:Eat-in Kitchen, Pantry
- Living area:1,825 sq. ft.
Heating and cooling
- Cooling:Central Air
- Heating:Heat Pump
- Central air:Yes
Structure and exterior
- Year built:2012
- Building area:1,825 sq. ft.
- Lot area:0.13 Acres
- Lot Features:0 - .5 Acre
- Architectural Style:Traditional
- Foundation Description:Slab
- Levels:2 Story
Schools
- High school:Cane Bay High School
- Middle school:Cane Bay
- Elementary school:Cane Bay
Utilities
- Water:Public
- Sewer:Public Sewer
Finances and disclosures
- Price:$365,000
- Price per sq. ft.:$200
Features and amenities
- Laundry features:Laundry Room
- Amenities:Ceiling Smooth, High Ceilings
Parking
- Total parking spaces:2
- Parking description:2 Car Garage, Garage Door Opener
- Garage:Yes
- Garage spaces:2
New listings near 112 Brookhaven Road
- Coming Soon
 Listed by BHGRE$439,000Coming Soon3 beds 2 baths1,672 sq. ft.
120 Red Bay Lane, Summerville, SC 29483
MLS# 26026566Listed by: BETTER HOMES AND GARDENS REAL ESTATE PALMETTO - Coming Soon
 $485,000Coming Soon4 beds 3 baths2,394 sq. ft.
110 Sweet Olive, Summerville, SC 29485
MLS# 26026339Listed by: BHHS CAROLINA SUN REAL ESTATE - New
 $352,000Active3 beds 3 baths1,947 sq. ft.
114 Dahlberg Street, Summerville, SC 29483
MLS# 26026547Listed by: CAROLINA ONE REAL ESTATE - New
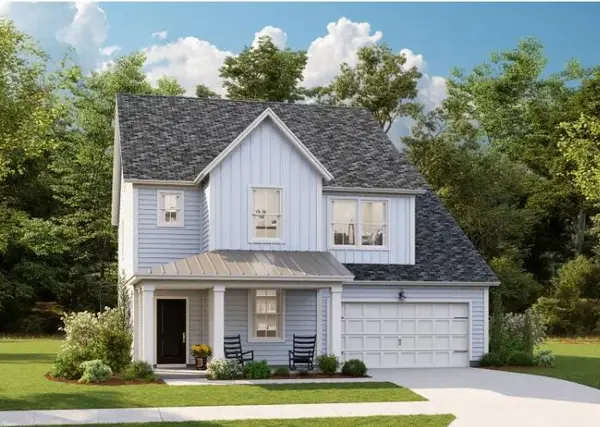 $419,655Active5 beds 4 baths2,807 sq. ft.
147 Orchard Blossom Lane, Summerville, SC 29485
MLS# 26026550Listed by: LENNAR SALES CORP. - New
 $372,000Active3 beds 3 baths1,947 sq. ft.
120 Dahlberg Street, Summerville, SC 29483
MLS# 26026552Listed by: CAROLINA ONE REAL ESTATE - New
 $300,425Active3 beds 3 baths1,930 sq. ft.
101 Green Thistle Way, Summerville, SC 29483
MLS# 26026556Listed by: LENNAR SALES CORP. - New
 $454,500Active3 beds 2 baths1,920 sq. ft.
1073 Razor Clam Way, Summerville, SC 29485
MLS# 26026532Listed by: LENNAR SALES CORP. - New
 $399,950Active3 beds 2 baths1,716 sq. ft.
1075 Razor Clam Way, Summerville, SC 29485
MLS# 26026534Listed by: LENNAR SALES CORP. - New
 $311,000Active3 beds 3 baths1,906 sq. ft.
255 Harvest Grove Lane, Summerville, SC 29485
MLS# 26026535Listed by: LENNAR SALES CORP. - New
 $379,100Active3 beds 3 baths1,974 sq. ft.
116 Dahlberg Street, Summerville, SC 29483
MLS# 26026537Listed by: CAROLINA ONE REAL ESTATE


Protect your home and budget from life's surprises with an Assurant Home Warranty, backed by a partner that supports you through every step of homeownership. Explore Plans.
© 2026 Better Homes and Gardens Real Estate LLC. An Anywhere Real Estate company. All rights reserved. Better Homes and Gardens® Real Estate is a registered trademark owned by Meredith Operations Corporation, licensed to Better Homes and Gardens Real Estate LLC and used with permission. Better Homes and Gardens Real Estate LLC fully supports the principles of the Fair Housing Act and the Equal Opportunity Act. Listing information is deemed reliable but is not guaranteed accurate.
Each office is independently owned and operated.
Any services or products provided by third parties are not provided by, affiliated with or related to Better Homes and Gardens Real Estate LLC, or its affiliated companies.