
112 Pullman Avenue, Summerville, SC 29486
Local realty services provided by:Better Homes and Gardens Real Estate Medley
Listed by: atlas fathalla
Office: exp realty llc.
MLS#:26030408
Source:SC_CTAR
112 Pullman Avenue,Summerville, SC 29486
$349,900
- 4 Beds
- 3 Baths
- 1,616 sq. ft.
- Single family
- Active
Price summary
- Price:$349,900
- Price per sq. ft.:$216.52
About this home
Welcome to your beautifully remodeled new home in the Tramway neighborhood (No HOA) of Summerville! Thoughtfully renovated completely from top to bottom in 2021, this 4-Bed / 2-Bath home is practically New! Combining the charm of an established neighborhood with the peace of mind of modern updates, go ahead and step inside to a bright, open floor plan where natural light fills the spacious living area and seamlessly connects to the kitchen and dining space. The kitchen is a true showpiece, featuring crisp white shaker cabinetry, quartz countertops, a custom tile backsplash, and stainless-steel appliances all framed by warm, wide-plank flooring that runs throughout the main living spaces. The open layout makes entertaining effortless, whether you're cooking dinner for family or hosting friends for a casual gathering.
The primary suite offers a peaceful retreat with a beautifully updated bathroom, complete with dual vanities, granite countertops, and a large tiled walk-in shower with a glass enclosure! Each additional bedroom provides ample space and versatility for guests, a home office, or a growing family. The guest bath features tasteful finishes and a clean, modern aesthetic. This home renovation also included a replaced roof, HVAC system, and water heater!
Step out back to a spacious screened-in patio overlooking the private, fully fenced backyard a true extension of your living space and perfect for outdoor dining or relaxing evenings by the fire pit beneath mature shade trees.
Tramway is one of Summerville's most established and convenient neighborhoods, known for its quiet streets, No HOA fees, and proximity to all that makes Summerville so beloved. You're just minutes from the charm of historic downtown Summerville, offering boutique shopping, local dining, and events like the famous Flowertown Festival. Nearby, residents enjoy access to parks, walking trails, schools, and major commuter routes that make travel to Charleston and surrounding areas effortless.
With every major system updated and every surface refreshed, this move-in ready home offers modern comfort and timeless appeal in one of Summerville's most convenient locations.
This property is also an ideal STR investment opportunity with *proven profitability* (inquire for more details)! Schedule your showing today for your chance to make this home your own!...
Contact an agent
Home facts
- Year built:1983
- Subdivision & Development:Tramway
- Listing ID #:26030408
- Added:1 day(s) ago
- Updated:November 11, 2026 at 12:41 PM
Rooms and interior
- Bedrooms:4
- Total bathrooms:3
- Full bathrooms:2
- Half bathrooms:1
- Living area:1,616 sq. ft.
Heating and cooling
- Cooling:Central Air
- Central air:Yes
Structure and exterior
- Year built:1983
- Building area:1,616 sq. ft.
- Lot area:0.19 Acres
- Lot Features:0 - .5 Acre, Level
- Architectural Style:Ranch
- Foundation Description:Slab
- Levels:1 Story
Schools
- High school:Cane Bay High School
- Middle school:Sangaree
- Elementary school:Nexton Elementary
Utilities
- Water:Public
- Sewer:Public Sewer
Finances and disclosures
- Price:$349,900
- Price per sq. ft.:$216.52
Features and amenities
- Amenities:Ceiling Smooth
Parking
- Parking description:Off Street
New listings near 112 Pullman Avenue
- Coming Soon
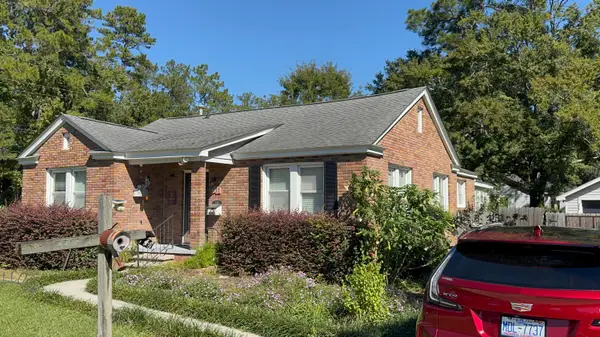 $499,000Coming Soon3 beds 2 baths1,800 sq. ft.
713 W 4th North Street, Summerville, SC 29483
MLS# 26030129Listed by: CAROLINA ONE REAL ESTATE - New
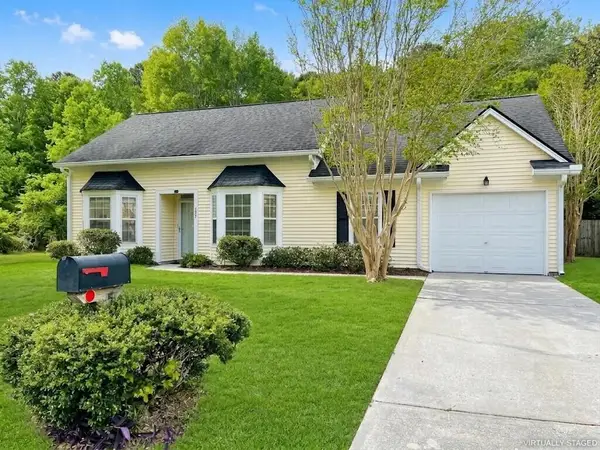 $360,000Active4 beds 2 baths1,722 sq. ft.
503 Salterton Street, Summerville, SC 29485
MLS# 26030405Listed by: CAROLINA ONE REAL ESTATE - New
 $450,000Active4 beds 3 baths2,851 sq. ft.
103 Ashborough Avenue, Summerville, SC 29485
MLS# 26030380Listed by: RONI AND CO, KELLER WILLIAMS REALTY - New
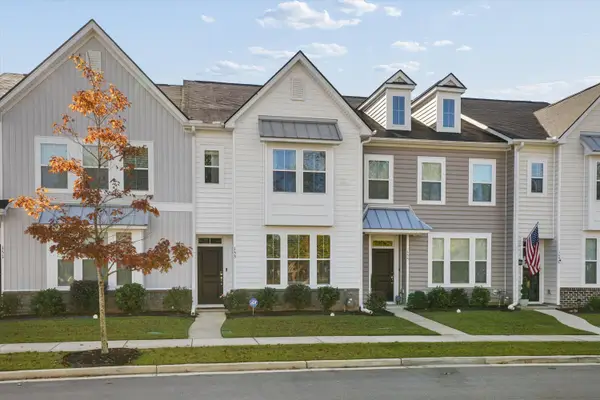 $295,000Active3 beds 3 baths1,998 sq. ft.
153 Pine Gate Drive, Summerville, SC 29483
MLS# 26030387Listed by: BRAND NAME REAL ESTATE - New
 $513,720Active5 beds 4 baths3,240 sq. ft.
1080 Lettered Olive Lane, Summerville, SC 29485
MLS# 26030390Listed by: LENNAR SALES CORP. - New
 $335,000Active4 beds 2 baths1,854 sq. ft.
206 Iris Street, Summerville, SC 29483
MLS# 26030393Listed by: CAROLINA ONE REAL ESTATE - New
 $480,000Active4 beds 3 baths2,779 sq. ft.
608 S Pointe Boulevard, Summerville, SC 29483
MLS# 26030348Listed by: KELLER WILLIAMS REALTY CHARLESTON - New
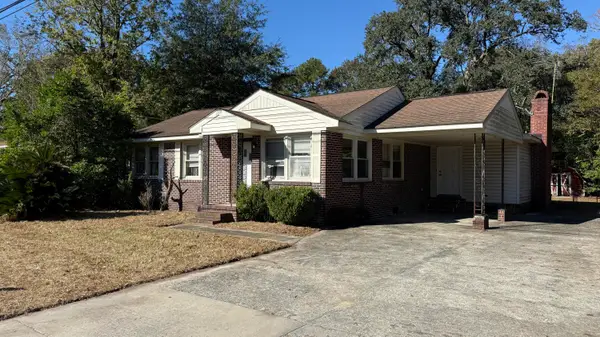 Listed by BHGRE$245,000Active3 beds 3 baths2,267 sq. ft.
2202 Bacons Bridge Road, Summerville, SC 29485
MLS# 26030353Listed by: BETTER HOMES AND GARDENS REAL ESTATE PALMETTO - New
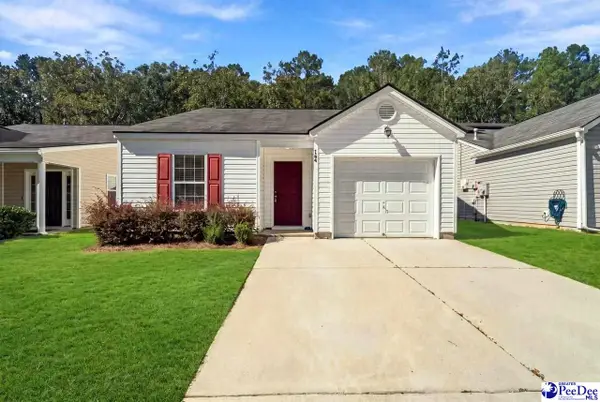 $270,000Active3 beds 2 baths1,097 sq. ft.
164 Keaton Brook, Summerville, SC 29485
MLS# 2604556Listed by: COLDWELL BANKER REALTY  $458,725Pending3 beds 3 baths2,065 sq. ft.
155 Broadstone Drive, Summerville, SC 29486
MLS# 26030272Listed by: D R HORTON INC


Protect your home and budget from life's surprises with an Assurant Home Warranty, backed by a partner that supports you through every step of homeownership. Explore Plans.
© 2026 Better Homes and Gardens Real Estate LLC. An Anywhere Real Estate company. All rights reserved. Better Homes and Gardens® Real Estate is a registered trademark owned by Meredith Operations Corporation, licensed to Better Homes and Gardens Real Estate LLC and used with permission. Better Homes and Gardens Real Estate LLC fully supports the principles of the Fair Housing Act and the Equal Opportunity Act. Listing information is deemed reliable but is not guaranteed accurate.
Each office is independently owned and operated.
Any services or products provided by third parties are not provided by, affiliated with or related to Better Homes and Gardens Real Estate LLC, or its affiliated companies.