
113 Corvus St, Summerville, SC 29483
Local realty services provided by:Better Homes and Gardens Real Estate Segars Realty
113 Corvus St,Summerville, SC 29483
$517,777
- 5 Beds
- 3 Baths
- 2,733 sq. ft.
- Single family
- Active
Listed by: laithe kalbuneh
Office: re/max professionals
MLS#:2604356
Source:SC_RAGPD
Price summary
- Price:$517,777
- Price per sq. ft.:$189.45
- Monthly HOA dues:$65.83
About this home
Imagine coming home to a place where comfort meets beauty, where every room invites you to relax, and where lasting memories are waiting to be made. Nestled on a desirable lot in the sought-after community of The Ponds, this beautifully maintained 5-bedroom, 3-bathroom home offers over 2,700 square feet of thoughtfully designed living space. From the moment you step inside, you'll appreciate the warm and inviting atmosphere of the open-concept floor plan. Spacious living and dining areas flow effortlessly into the kitchen, creating the perfect setting for family dinners, holiday celebrations, entertaining friends, or simply enjoying the little moments that make a house feel like home. Upstairs, generously sized bedrooms provide plenty of room for everyone to unwind, while the spacious primary suite offers a peaceful retreat at the end of a long day, complete with a walk-in closet and private bathroom. But perhaps one of the most special features of this home awaits just outside. Picture yourself starting your mornings with a warm cup of coffee in the backyard, listening to the sounds of nature while overlooking the beautiful backyard pond. Whether you're enjoying a quiet evening, watching the wildlife, or gathering with loved ones on the weekend, this peaceful outdoor setting is sure to become one of your favorite places. And the charm doesn't stop at your doorstep! The Ponds is more than just a neighborhood; it's a community designed for making memories. Enjoy sunny afternoons at the large community pool, gatherings at the historic Farmhouse Clubhouse and outdoor pavilion, and endless opportunities for fun with playgrounds, soccer fields, a dog park, and scenic walking and hiking trails. There's even a YMCA conveniently located within the neighborhood! When you're ready to explore, the delightful shops, restaurants, and community events of historic Downtown Summerville are just minutes away. More than just a beautiful house, this is a place to slow down, enjoy life's simple pleasures, and truly feel at home. Come experience the warmth, beauty, and lifestyle that make The Ponds so special. Your next chapter begins here!...
Contact an agent
Home facts
- Year built:2020
- Subdivision & Development:Other
- Listing ID #:2604356
- Added:1 day(s) ago
- Updated:October 24, 2026 at 02:36 PM
Rooms and interior
- Bedrooms:5
- Total bathrooms:3
- Full bathrooms:3
- Flooring:Carpet, Luxury Vinyl Plank, Tile
- Living area:2,733 sq. ft.
Heating and cooling
- Cooling:Central Air
- Heating:Central, Heat Pump
- Central air:Yes
Structure and exterior
- Roof:Architectural Shingle
- Year built:2020
- Building area:2,733 sq. ft.
- Lot area:0.14 Acres
- Construction Materials:Vinyl Siding
- Exterior Features:Porch, Screen Porch
- Foundation Description:Concrete Slab
- Levels:Two
Schools
- High school:Other
- Middle school:Other
- Elementary school:Other
Utilities
- Water:Public
- Sewer:Public Sewer
Finances and disclosures
- Price:$517,777
- Price per sq. ft.:$189.45
- Tax amount:$3,100
Features and amenities
- Appliances:Dishwasher, Disposal, Microwave, Range
- Laundry features:Washer/Dryer Connection
Parking
- Parking description:Attached
- Garage:Yes
- Garage spaces:2
New listings near 113 Corvus St
- New
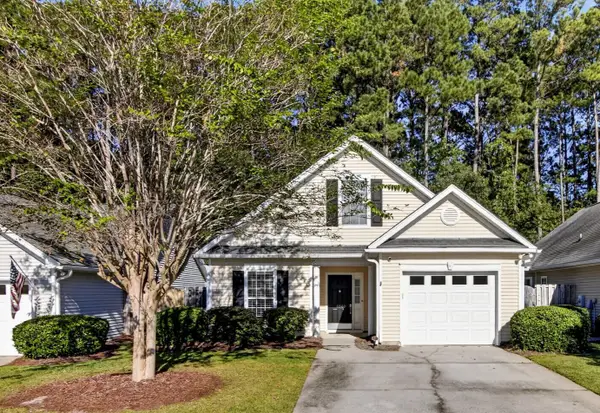 $330,000Active3 beds 2 baths1,344 sq. ft.
4865 Carnoustie, Summerville, SC 29485
MLS# 26029079Listed by: CAROLINA ONE REAL ESTATE - New
 $470,000Active2 beds 2 baths1,600 sq. ft.
1035 Old Field Drive, Summerville, SC 29483
MLS# 26029054Listed by: CAROLINA ONE REAL ESTATE - Open Sun, 12 to 3pmNew
 $449,000Active5 beds 3 baths2,628 sq. ft.
131 Willowbend Lane, Summerville, SC 29485
MLS# 26029056Listed by: DUNES PROPERTIES OF CHAS INC - New
 $364,000Active3 beds 2 baths1,716 sq. ft.
1088 Razor Clam Way, Summerville, SC 29485
MLS# 26029027Listed by: LENNAR SALES CORP. - New
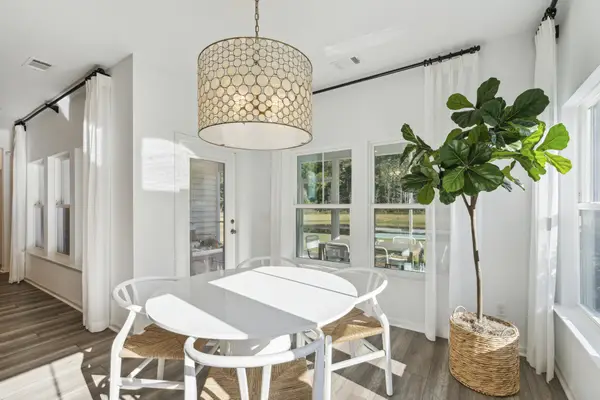 $383,000Active3 beds 2 baths1,919 sq. ft.
1076 Razor Clam Way, Summerville, SC 29485
MLS# 26029031Listed by: LENNAR SALES CORP. - New
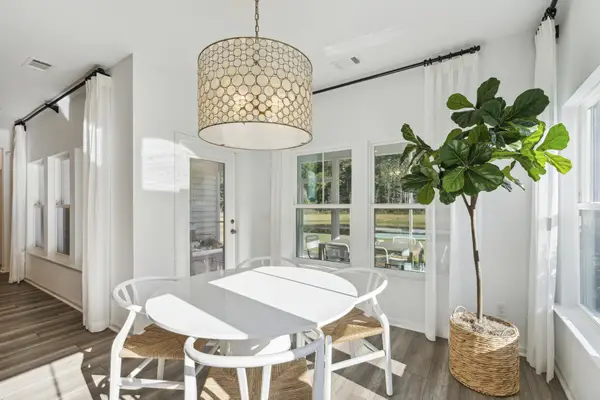 $383,000Active3 beds 2 baths1,919 sq. ft.
1072 Razor Clam Way, Summerville, SC 29485
MLS# 26029032Listed by: LENNAR SALES CORP. - New
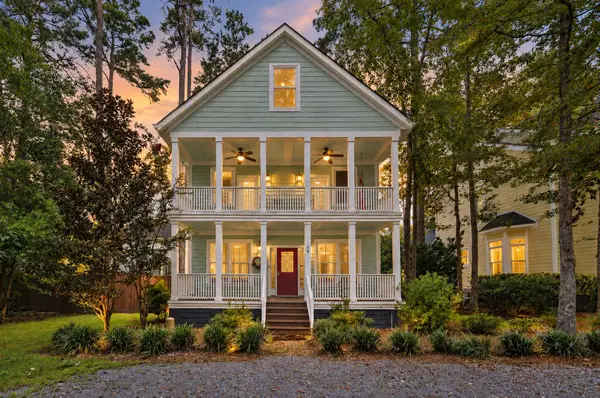 $799,000Active5 beds 4 baths3,534 sq. ft.
108 Lowndes Lane, Summerville, SC 29483
MLS# 26029002Listed by: REALTY ONE GROUP COASTAL - New
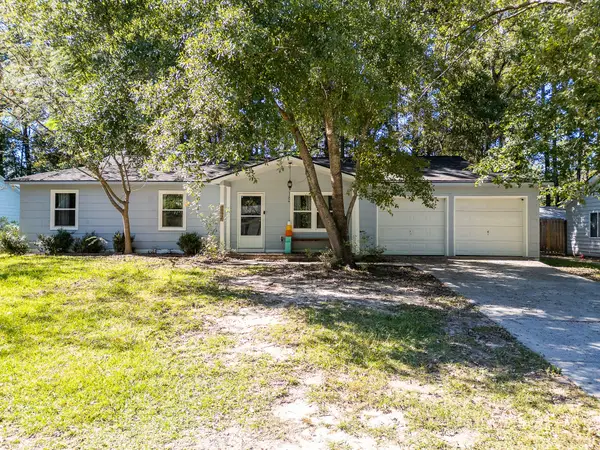 $270,000Active3 beds 2 baths1,008 sq. ft.
170 Braly Drive, Summerville, SC 29485
MLS# 26028995Listed by: COLDWELL BANKER REALTY - New
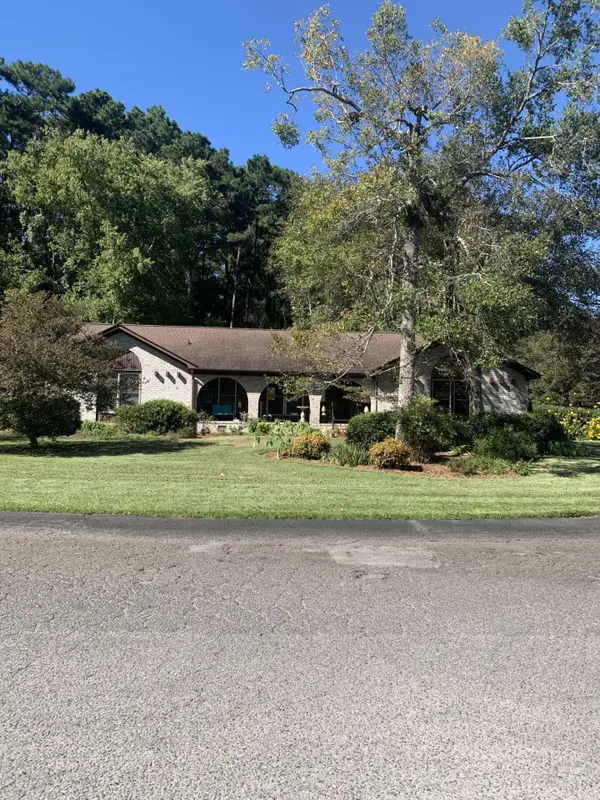 $450,000Active4 beds 3 baths2,014 sq. ft.
201 Red Fox Run, Summerville, SC 29485
MLS# 26028996Listed by: AGENTOWNED REALTY


Protect your home and budget from life's surprises with an Assurant Home Warranty, backed by a partner that supports you through every step of homeownership. Explore Plans.
© 2026 Better Homes and Gardens Real Estate LLC. An Anywhere Real Estate company. All rights reserved. Better Homes and Gardens® Real Estate is a registered trademark owned by Meredith Operations Corporation, licensed to Better Homes and Gardens Real Estate LLC and used with permission. Better Homes and Gardens Real Estate LLC fully supports the principles of the Fair Housing Act and the Equal Opportunity Act. Listing information is deemed reliable but is not guaranteed accurate.
Each office is independently owned and operated.
Any services or products provided by third parties are not provided by, affiliated with or related to Better Homes and Gardens Real Estate LLC, or its affiliated companies.