
113 Delafield Drive, Summerville, SC 29483
Local realty services provided by:Better Homes and Gardens Real Estate Medley
Listed by: marlene coleman843-779-8660
Office: carolina one real estate
MLS#:26022829
Source:SC_CTAR
Price summary
- Price:$335,000
- Price per sq. ft.:$248.52
About this home
Wonderful one story home backs up to a pond in a great location close to the interstate and Summerville. Upgraded cabinets and granite countertops in kitchen and baths. New Vinyl flooring in kitchen and hall bath. New carpet in one secondary bedroom. Master bedroom, kitchen and laundry freshly painted. New HVAC and duct work installed June 2026. New roof installed in 2019. Hot tub conveys AS IS.
Contact an agent
Home facts
- Year built:2004
- Subdivision & Development:Weatherstone
- Listing ID #:26022829
- Added:44 day(s) ago
- Updated:September 25, 2026 at 05:53 PM
Rooms and interior
- Bedrooms:3
- Total bathrooms:2
- Full bathrooms:2
- Flooring:Laminate, Vinyl
- Kitchen Description:Eat-in Kitchen
- Living area:1,348 sq. ft.
Heating and cooling
- Heating:Heat Pump
Structure and exterior
- Year built:2004
- Building area:1,348 sq. ft.
- Architectural Style:Ranch
- Foundation Description:Slab
- Levels:1 Story
Schools
- High school:Cane Bay High School
- Middle school:Sangaree Intermediate
- Elementary school:Nexton Elementary
Utilities
- Water:Public
- Sewer:Public Sewer
Finances and disclosures
- Price:$335,000
- Price per sq. ft.:$248.52
Features and amenities
- Laundry features:Laundry Room
- Amenities:Ceiling Blown, Ceiling Fan(s)
Parking
- Total parking spaces:1
- Parking description:1 Car Garage, Attached
- Garage:Yes
- Garage spaces:1
New listings near 113 Delafield Drive
- Coming SoonOpen Sat, 12 to 2pm
 $310,000Coming Soon3 beds 3 baths1,948 sq. ft.
8760 Pasture Court, Summerville, SC 29485
MLS# 26026683Listed by: BHHS CAROLINA SUN REAL ESTATE - New
 $425,000Active4 beds 3 baths1,943 sq. ft.
125 King Street, Summerville, SC 29483
MLS# 26026729Listed by: JPAR MAGNOLIA GROUP - New
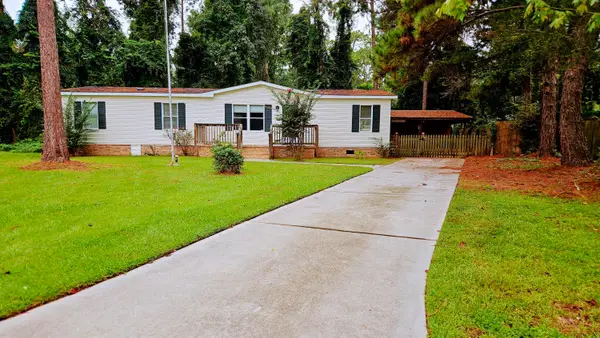 $225,000Active3 beds 2 baths1,589 sq. ft.
131 Blackberry Lane, Summerville, SC 29483
MLS# 26026711Listed by: JPAR MAGNOLIA GROUP - New
 $399,900Active4 beds 3 baths2,200 sq. ft.
321 Eagle Ridge Road, Summerville, SC 29485
MLS# 26026709Listed by: COLDWELL BANKER REALTY - New
 $599,000Active4 beds 3 baths2,346 sq. ft.
1003 Crooked Oak Road, Summerville, SC 29485
MLS# 26026710Listed by: REAL BROKER, LLC - New
 $874,900Active4 beds 4 baths3,178 sq. ft.
104 Willis Lane, Summerville, SC 29483
MLS# 26026704Listed by: COLDWELL BANKER REALTY - New
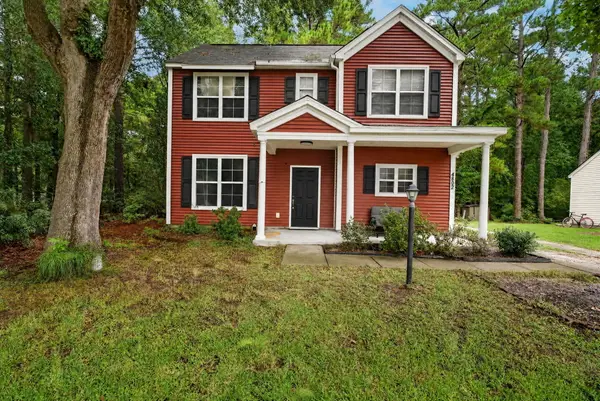 $350,000Active3 beds 3 baths1,431 sq. ft.
4802 Buttercup Way, Summerville, SC 29485
MLS# 26026685Listed by: CHUCKTOWN HOMES POWERED BY LPT REALTY - New
 $299,975Active4 beds 2 baths1,600 sq. ft.
177 Barons Road, Summerville, SC 29483
MLS# 26026653Listed by: ISAVE REALTY - New
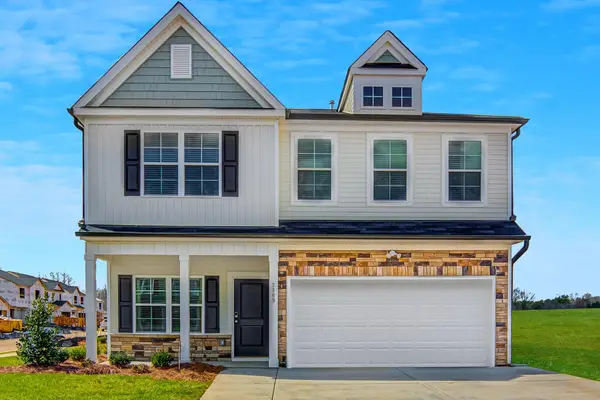 $419,000Active4 beds 3 baths2,241 sq. ft.
117 Clarabelle Lane, Summerville, SC 29483
MLS# 26026657Listed by: CAROLINA ONE REAL ESTATE - New
 $348,700Active3 beds 3 baths1,536 sq. ft.
187 W Pine Street, Summerville, SC 29485
MLS# 26026658Listed by: EXP REALTY LLC


Protect your home and budget from life's surprises with an Assurant Home Warranty, backed by a partner that supports you through every step of homeownership. Explore Plans.
© 2026 Better Homes and Gardens Real Estate LLC. An Anywhere Real Estate company. All rights reserved. Better Homes and Gardens® Real Estate is a registered trademark owned by Meredith Operations Corporation, licensed to Better Homes and Gardens Real Estate LLC and used with permission. Better Homes and Gardens Real Estate LLC fully supports the principles of the Fair Housing Act and the Equal Opportunity Act. Listing information is deemed reliable but is not guaranteed accurate.
Each office is independently owned and operated.
Any services or products provided by third parties are not provided by, affiliated with or related to Better Homes and Gardens Real Estate LLC, or its affiliated companies.