
114 Iron Road, Summerville, SC 29486
Local realty services provided by:Better Homes and Gardens Real Estate Medley
Listed by: paul smith
Office: exp realty llc.
MLS#:26014667
Source:SC_CTAR
Upcoming open houses
- Sat, May 2302:00 pm - 05:00 pm
Price summary
- Price:$299,900
- Price per sq. ft.:$207.26
About this home
114 Iron Road in the Tramway subdivision at the entrance to Nexton is loaded with upgrades that make this one an incredible choice at this price-point. Start with the big ticket items buyers always think about first. This home has a brand new $17,000 high-end HVAC system, all new ductwork, and even a professional air filtration system so you know you are breating only the freshest air. It doesn't stop there! Paid-off solar panels that convey to the buyer, meaning lower utility bills from day one making this home more affordable and putting money back in your pocket with the savings. Those two items alone bring serious long-term value and peace of mind.Inside, the home feels fresh and move-in ready. New interior and exterior paint gives everything a clean, crisp feel,and new carpet in the bedrooms adds comfort right where you want it. The kitchen is upgraded with high-end cabinets and countertops. The wood-burning fireplace in the living area adds character and a place to gather, and the layout flows naturally. Four bedrooms and two full baths gives you the flexibility, room for a home office, guestroom, homeschool room, or a nursery. Out back, the large fenced yard gives everyone room to enjoy the outdoors and the custom-built shed is a serious bonus for storage, hobbies, or a weekend workshop setup. This type of backyard makes Lowcountry evenings something to look forward to as you feel the coastal breezes and enjoy space to spread out.And the location delivers. Sitting at the entrance to Nexton, you have golf cart access to incredible dining like Halls Chophouse, Taco Boy, Vicious Biscuit, and D'Allesandro's Pizza. Easily connect to major thoroughfares, which makes getting anywhere in Charleston simple and convenient.This is move-in ready, upgraded, and waiting for you....
Contact an agent
Home facts
- Year built:1982
- Listing ID #:26014667
- Added:2 day(s) ago
- Updated:May 23, 2026 at 02:30 AM
Rooms and interior
- Bedrooms:4
- Total bathrooms:2
- Full bathrooms:2
- Flooring:Ceramic Tile, Laminate
- Kitchen Description:Eat-in Kitchen
- Living area:1,447 sq. ft.
Heating and cooling
- Cooling:Central Air
- Heating:Heat Pump
- Central air:Yes
Structure and exterior
- Year built:1982
- Building area:1,447 sq. ft.
- Lot area:0.21 Acres
- Lot Features:0 - .5 Acre
- Architectural Style:Ranch
- Foundation Description:Slab
- Levels:1 Story
Schools
- High school:Cane Bay High School
- Middle school:Sangaree
- Elementary school:Nexton Elementary
Utilities
- Water:Public
- Sewer:Public Sewer
Finances and disclosures
- Price:$299,900
- Price per sq. ft.:$207.26
Features and amenities
- Laundry features:Laundry Room
- Amenities:Ceiling Fan(s)
Parking
- Parking description:Off Street
New listings near 114 Iron Road
- Open Sat, 12 to 2pmNew
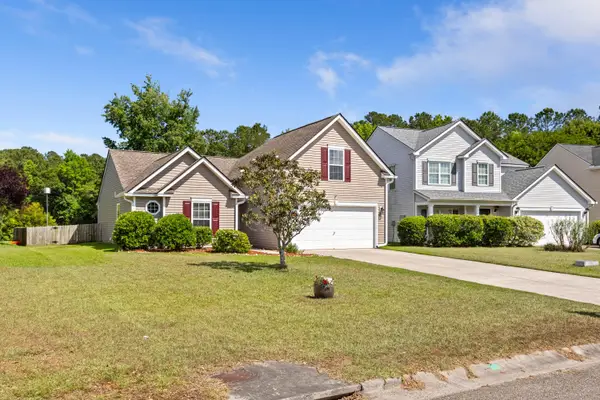 $355,000Active3 beds 2 baths1,621 sq. ft.
207 Sparkleberry Lane, Ladson, SC 29456
MLS# 26014838Listed by: CAROLINA ONE REAL ESTATE - New
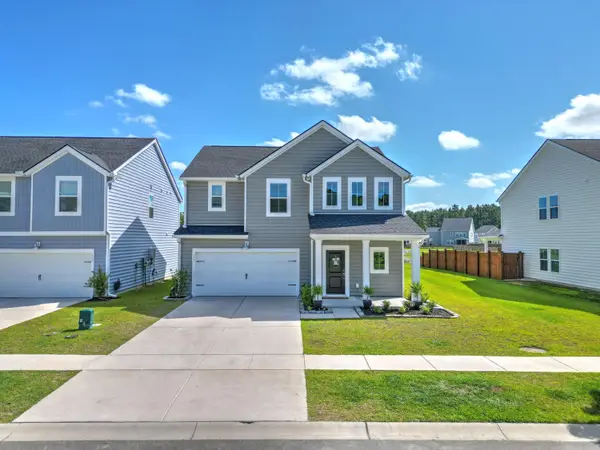 $430,000Active5 beds 4 baths2,509 sq. ft.
137 Post Mill Drive, Summerville, SC 29485
MLS# 26014958Listed by: CAROLINA ONE REAL ESTATE - Open Sat, 12am to 2pmNew
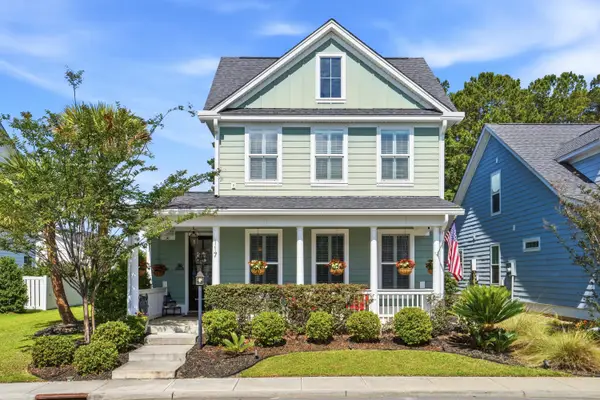 $435,000Active3 beds 3 baths2,699 sq. ft.
117 Angelica Avenue, Summerville, SC 29483
MLS# 26014929Listed by: BRAND NAME REAL ESTATE - New
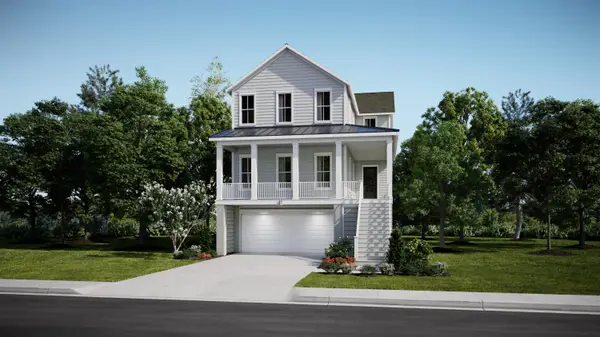 $560,750Active5 beds 5 baths3,163 sq. ft.
255 Maritme Street, Summerville, SC 29485
MLS# 26014945Listed by: LENNAR SALES CORP. - New
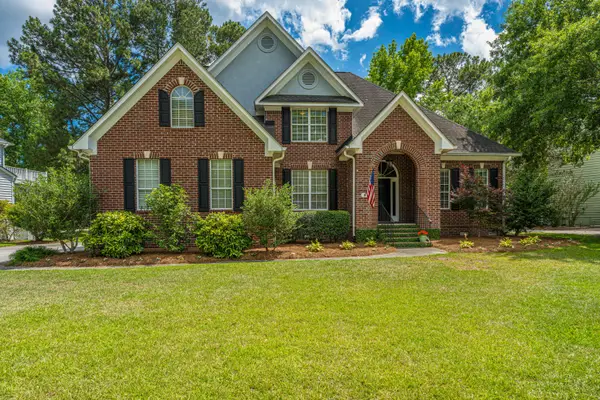 $575,000Active4 beds 3 baths2,700 sq. ft.
1183 Out Of Bounds Drive, Summerville, SC 29485
MLS# 26014919Listed by: CAROLINA ONE REAL ESTATE - New
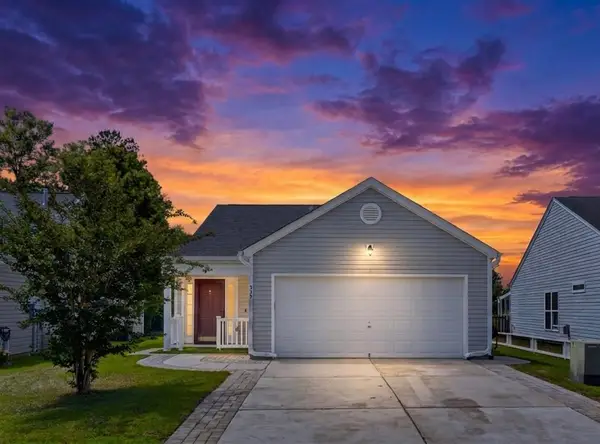 $305,000Active3 beds 2 baths1,261 sq. ft.
333 Salkahatchie Street, Summerville, SC 29485
MLS# 26014910Listed by: COLDWELL BANKER REALTY - New
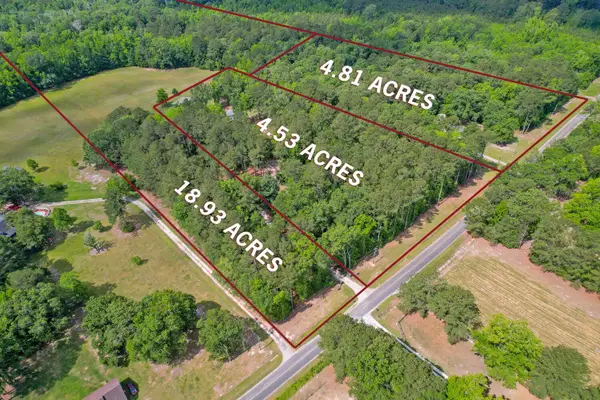 $1,850,000Active2 beds 1 baths752 sq. ft.
157 Gallashaw Road, Summerville, SC 29483
MLS# 26014897Listed by: MATT O'NEILL REAL ESTATE - New
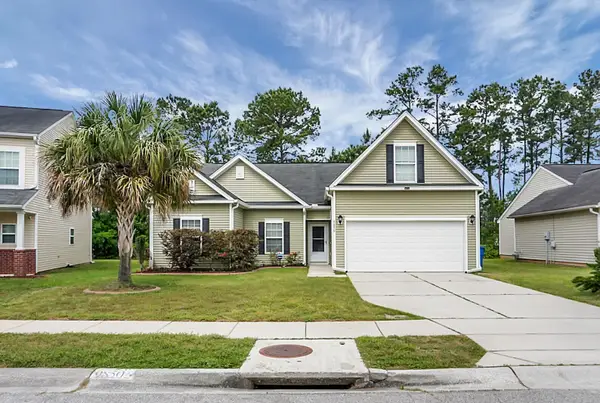 $365,000Active4 beds 2 baths1,752 sq. ft.
9850 Stockport Circle, Summerville, SC 29485
MLS# 26014898Listed by: QUARTERMASTER PROPERTIES - New
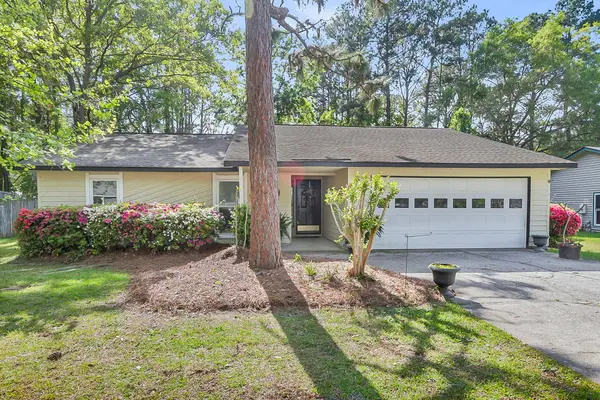 $255,000Active3 beds 2 baths1,599 sq. ft.
122 Bradd Street, Summerville, SC 29483
MLS# 26014859Listed by: EXP REALTY LLC - Open Sun, 1 to 3pmNew
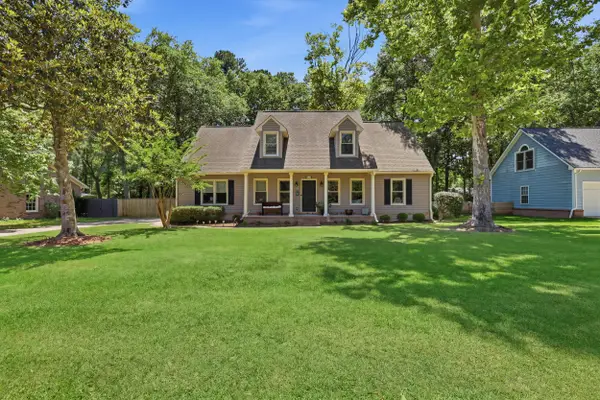 $478,000Active4 beds 3 baths2,229 sq. ft.
210 Fort Street, Summerville, SC 29485
MLS# 26014862Listed by: REALTY ONE GROUP COASTAL


Protect your home and budget from life's surprises with an Assurant Home Warranty, backed by a partner that supports you through every step of homeownership. Explore Plans.
© 2026 Better Homes and Gardens Real Estate LLC. An Anywhere Real Estate company. All rights reserved. Better Homes and Gardens® Real Estate is a registered trademark owned by Meredith Operations Corporation, licensed to Better Homes and Gardens Real Estate LLC and used with permission. Better Homes and Gardens Real Estate LLC fully supports the principles of the Fair Housing Act and the Equal Opportunity Act. Listing information is deemed reliable but is not guaranteed accurate.
Each office is independently owned and operated.
Any services or products provided by third parties are not provided by, affiliated with or related to Better Homes and Gardens Real Estate LLC, or its affiliated companies.