
115 Beamon Loop, Summerville, SC 29486
Local realty services provided by:Better Homes and Gardens Real Estate Medley
Listed by: melissa firestone, pam bosart
Office: lennar sales corp.
MLS#:26018928
Source:SC_CTAR
115 Beamon Loop,Summerville, SC 29486
$517,493
- 4 Beds
- 4 Baths
- 2,610 sq. ft.
- Single family
- Active
Price summary
- Price:$517,493
- Price per sq. ft.:$198.27
About this home
The Jackson is a lovely two-story home with front porch where you'll find a bright and airy foyer inside, a guest bedroom or study, full bath and laundry room. The gourmet kitchen featuring large island, double ovens, gas cooktop, stainless hood overlooking the spacious great room and dining room where you can step out onto the back covered patio. The owner's suite is conveniently located on the first floor and comes with a luxurious bathroom including elevated dual vanity, private water closet, 5' tiled shower with frameless shower door and rainhead and large walk-in closet. Upstairs you will find a loft surrounded by a spacious storage closet, 2 comfortable bedrooms and 2 full baths. Other amazing features include 10' ceilings, 8' doors, LVP flooring, irrigation and so much more!Carnes Crossroads is located in the city of Goose Creek, conveniently in Summerville, SC. You can enjoy the convenience of a growing selection of shops, restaurants and entertainment, as well as a full-service hospital and 2 onsite schools. For recreation and outdoor adventures, Carnes Crossroads features an extensive trail system dotted with parks and large lakes to offer fishing, kayaking and paddle boarding. Our new amenity is now open so residents can enjoy fresh produce from the Farm Store, work-out at the Wellness Center, grab coffee or a sandwich at the Lake House, play pickleball, tennis and basketball and slide down at the resort style pool....
Contact an agent
Home facts
- Year built:2026
- Subdivision & Development:Carnes Crossroads
- Listing ID #:26018928
- Added:83 day(s) ago
- Updated:September 23, 2026 at 08:31 PM
Rooms and interior
- Bedrooms:4
- Total bathrooms:4
- Full bathrooms:4
- Flooring:Ceramic Tile
- Kitchen Description:Kitchen Island, Pantry
- Living area:2,610 sq. ft.
Heating and cooling
- Cooling:Central Air
- Central air:Yes
Structure and exterior
- Year built:2026
- Building area:2,610 sq. ft.
- Lot area:0.17 Acres
- Lot Features:0 - .5 Acre, Level
- Architectural Style:Traditional
- Foundation Description:Raised Slab
- Levels:2 Story
Schools
- High school:Cane Bay High School
- Middle school:Carolyn Lewis
- Elementary school:Carolyn Lewis
Utilities
- Water:Public
- Sewer:Public Sewer
Finances and disclosures
- Price:$517,493
- Price per sq. ft.:$198.27
Features and amenities
- Laundry features:Laundry Room
- Amenities:Ceiling Smooth, High Ceilings
Parking
- Total parking spaces:2
- Parking description:2 Car Garage, Attached, Garage Door Opener
- Garage:Yes
- Garage spaces:2
New listings near 115 Beamon Loop
- Coming Soon
 $485,000Coming Soon4 beds 3 baths2,394 sq. ft.
110 Sweet Olive, Summerville, SC 29485
MLS# 26026339Listed by: BHHS CAROLINA SUN REAL ESTATE - New
 $459,990Active5 beds 5 baths3,195 sq. ft.
1106 Spotflower Street, Summerville, SC 29485
MLS# 26026516Listed by: THE BOULEVARD COMPANY - New
 $349,500Active3 beds 3 baths2,013 sq. ft.
1684 Eider Down Drive, Summerville, SC 29483
MLS# 26026503Listed by: MATT O'NEILL REAL ESTATE - New
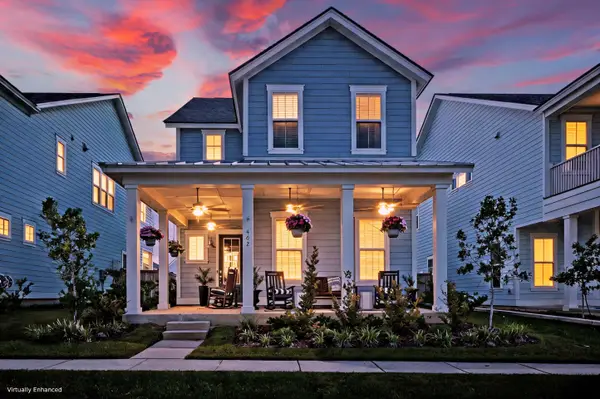 $442,000Active4 beds 3 baths2,277 sq. ft.
462 Woodgate Way, Summerville, SC 29485
MLS# 26026508Listed by: MATT O'NEILL REAL ESTATE - New
 $229,000Active2 beds 3 baths1,400 sq. ft.
907 Hemingway Circle, Summerville, SC 29483
MLS# 26026489Listed by: NEXTHOME THE AGENCY GROUP - New
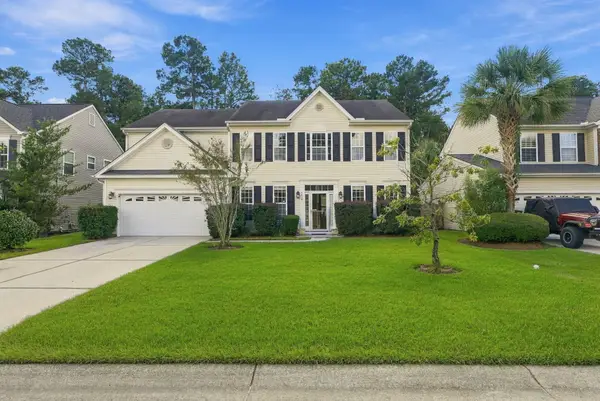 $349,990Active5 beds 3 baths2,657 sq. ft.
3419 Kirkwall Drive, Summerville, SC 29485
MLS# 26026476Listed by: THE BOULEVARD COMPANY - New
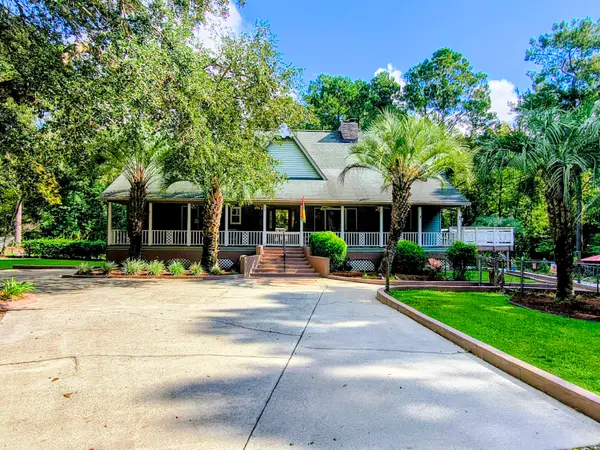 $725,000Active3 beds 5 baths3,700 sq. ft.
219 Ridge Lake Drive, Summerville, SC 29483
MLS# 26026452Listed by: NEXTHOME THE AGENCY GROUP - New
 $468,430Active5 beds 4 baths2,619 sq. ft.
194 Grouper Lane, Summerville, SC 29483
MLS# 26026439Listed by: D R HORTON INC - Open Sat, 11am to 1pmNew
 $560,000Active5 beds 4 baths3,285 sq. ft.
125 Hanging Moss Road, Summerville, SC 29485
MLS# 26026441Listed by: KELLER WILLIAMS KEY - New
 $295,900Active3 beds 2 baths1,107 sq. ft.
8981 Planters Row Lane, Summerville, SC 29485
MLS# 26026447Listed by: EXP REALTY LLC


Protect your home and budget from life's surprises with an Assurant Home Warranty, backed by a partner that supports you through every step of homeownership. Explore Plans.
© 2026 Better Homes and Gardens Real Estate LLC. An Anywhere Real Estate company. All rights reserved. Better Homes and Gardens® Real Estate is a registered trademark owned by Meredith Operations Corporation, licensed to Better Homes and Gardens Real Estate LLC and used with permission. Better Homes and Gardens Real Estate LLC fully supports the principles of the Fair Housing Act and the Equal Opportunity Act. Listing information is deemed reliable but is not guaranteed accurate.
Each office is independently owned and operated.
Any services or products provided by third parties are not provided by, affiliated with or related to Better Homes and Gardens Real Estate LLC, or its affiliated companies.