
117 Hopper Drive, Summerville, SC 29486
Local realty services provided by:Better Homes and Gardens Real Estate Medley
Listed by: chris facello843-779-8660
Office: carolina one real estate
MLS#:26019124
Source:SC_CTAR
117 Hopper Drive,Summerville, SC 29486
$300,000
- 3 Beds
- 2 Baths
- 1,564 sq. ft.
- Single family
- Active
Price summary
- Price:$300,000
- Price per sq. ft.:$191.82
About this home
This exceptional home showcases meticulous care and pride of ownership, both inside and out, with updated flooring throughout installed within the last three years. The kitchen impresses with abundant cabinetry and generous counter space, perfect for everyday living and entertaining. The spacious dining area flows into a great room, anchored by a cozy gas log fireplace.The expansive primary suite, features his-and-her closets and a spa-like bath with a soaking tub and separate shower. Thoughtfully positioned on the opposite side of the home from the secondary bedrooms, the primary suite offers exceptional privacy.
Outside, enjoy a fully fenced backyard, an inviting front porch, and a huge storage building. Ideally located just minutes from Nexton Square's shops and dining, quick access to I-26, and a short drive to historic downtown Summerville, this home also offers convenient proximity to Charleston International Airport, Joint Base Charleston, and the Charleston area's beautiful beaches and lakes....
Contact an agent
Home facts
- Year built:1991
- Listing ID #:26019124
- Added:2 day(s) ago
- Updated:July 05, 2026 at 07:35 PM
Rooms and interior
- Bedrooms:3
- Total bathrooms:2
- Full bathrooms:2
- Flooring:Vinyl, Wood
- Kitchen Description:Eat-in Kitchen
- Living area:1,564 sq. ft.
Heating and cooling
- Cooling:Central Air
- Heating:Forced Air
- Central air:Yes
Structure and exterior
- Year built:1991
- Building area:1,564 sq. ft.
- Lot Features:0 - .5 Acre
- Architectural Style:Traditional
- Foundation Description:Slab
- Levels:1 Story
Schools
- High school:Cane Bay High School
- Middle school:College Park
- Elementary school:Carolyn Lewis
Utilities
- Water:Public
- Sewer:Public Sewer
Finances and disclosures
- Price:$300,000
- Price per sq. ft.:$191.82
Features and amenities
- Laundry features:Laundry Room
- Amenities:Ceiling Cathedral/Vaulted, Ceiling Fan(s)
Parking
- Total parking spaces:2
- Parking description:2 Car Garage, Attached
- Garage:Yes
- Garage spaces:2
New listings near 117 Hopper Drive
- New
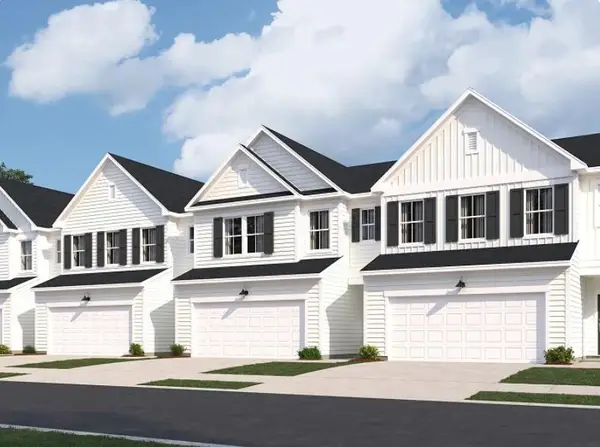 $258,120Active3 beds 3 baths1,930 sq. ft.
125 Green Thistle Way, Summerville, SC 29483
MLS# 26019196Listed by: LENNAR SALES CORP.  $773,162Pending4 beds 5 baths3,788 sq. ft.
340 Cherry Orchard Drive, Summerville, SC 29483
MLS# 26019189Listed by: DFH REALTY GEORGIA, LLC- New
 $697,856Active5 beds 4 baths3,020 sq. ft.
335 Cherry Orchard Drive, Summerville, SC 29483
MLS# 26019191Listed by: DFH REALTY GEORGIA, LLC - New
 $790,000Active5 beds 5 baths3,723 sq. ft.
123 Marvin, Summerville, SC 29483
MLS# 26019185Listed by: BRAND NAME REAL ESTATE - New
 $394,500Active4 beds 2 baths1,515 sq. ft.
106 Glebe Road, Summerville, SC 29485
MLS# 26019178Listed by: REALTY ONE GROUP COASTAL - New
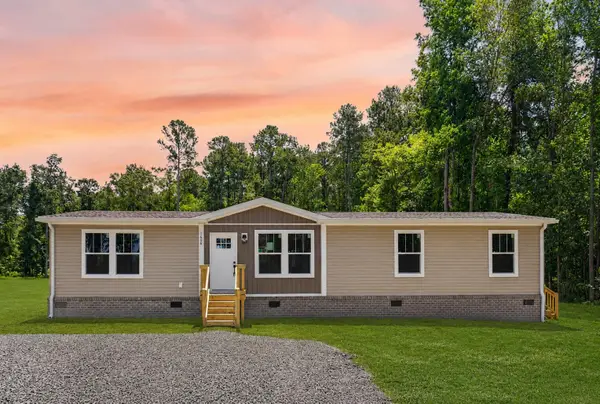 $339,000Active4 beds 2 baths1,680 sq. ft.
1658 Calamus Pond Road, Summerville, SC 29483
MLS# 26019140Listed by: CAROLINA ONE REAL ESTATE - Open Sat, 10am to 12pmNew
 $499,000Active5 beds 3 baths2,937 sq. ft.
209 Omalley Drive, Summerville, SC 29483
MLS# 26019150Listed by: ERA WILDER REALTY INC - New
 $315,000Active4 beds 2 baths1,700 sq. ft.
115 Blue Jasmine Lane, Summerville, SC 29483
MLS# 26019109Listed by: JEFF COOK REAL ESTATE LPT REALTY - New
 $500,000Active3 beds 3 baths2,761 sq. ft.
107 Westminster Avenue, Summerville, SC 29485
MLS# 26019127Listed by: CAROLINA ONE REAL ESTATE - New
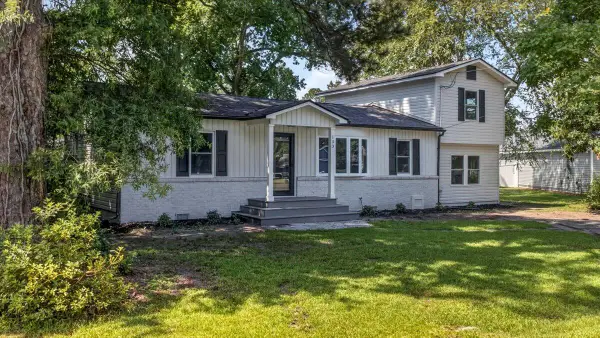 $369,000Active3 beds 2 baths1,766 sq. ft.
133 Stephanie Circle, Summerville, SC 29483
MLS# 26019100Listed by: FLOWERTOWN REALTY, LLC


Protect your home and budget from life's surprises with an Assurant Home Warranty, backed by a partner that supports you through every step of homeownership. Explore Plans.
© 2026 Better Homes and Gardens Real Estate LLC. An Anywhere Real Estate company. All rights reserved. Better Homes and Gardens® Real Estate is a registered trademark owned by Meredith Operations Corporation, licensed to Better Homes and Gardens Real Estate LLC and used with permission. Better Homes and Gardens Real Estate LLC fully supports the principles of the Fair Housing Act and the Equal Opportunity Act. Listing information is deemed reliable but is not guaranteed accurate.
Each office is independently owned and operated.
Any services or products provided by third parties are not provided by, affiliated with or related to Better Homes and Gardens Real Estate LLC, or its affiliated companies.