
119 Riley Farms Court, Summerville, SC 29486
Local realty services provided by:Better Homes and Gardens Real Estate Palmetto
Listed by: chris maddox
Office: luxe realty company, llc.
MLS#:26019822
Source:SC_CTAR
Price summary
- Price:$849,990
- Price per sq. ft.:$194.33
About this home
Luxury has a new address in Cane Bay.Quite possibly one of the finest homes ever offered in the community, this extraordinary waterfront residence raises the standard for luxury living. Showcasing more than $250,000 in carefully curated upgrades and custom enhancements, this is far more than a home - it's a lifestyle. Every room has been intentionally designed, every finish thoughtfully selected, and every space crafted for effortless entertaining, everyday comfort, and timeless elegance. By the time you reach the backyard overlooking the water, you'll understand why opportunities like this are exceptionally rare.From the moment you arrive, you'll immediately appreciate the attention to detail that defines this remarkable residence. Inside, soaring ceilings, striking faux wood ceiling beams, rich hardwood flooring, extensive Craftsman trim, custom shiplap accents, designer lighting, and beautiful architectural details create an atmosphere that feels warm, sophisticated, and unmistakably luxurious.
At the heart of the home is an extraordinary chef's kitchen designed to impress even the most discerning buyer. Premium luxury appliances - including a professional-style gas cooktop, built-in double wall ovens, a stunning matte white designer refrigerator, a handcrafted wood vent hood, farmhouse apron-front sink, brushed gold fixtures, pot filler, and a built-in coffee station blend seamlessly with custom Brellin cabinetry, Level 6 Pearl Jasmine quartz countertops, an oversized furniture-style island with extended seating, under-cabinet lighting, and a designer backsplash extending to the ceiling. The adjoining butler's pantry provides additional cabinetry, quartz countertops, and dedicated space for a future wine refrigerator, creating the perfect balance of beauty and functionality.
Flooded with natural light and framed by breathtaking water views, the expansive great room seamlessly connects the kitchen, dining area, and outdoor living spaces. Exposed wood beams, a stunning designer fireplace, custom built-ins, and walls of windows create an atmosphere that is equally suited for quiet evenings at home or unforgettable gatherings with family and friends.
The expanded primary suite is a true private sanctuary, thoughtfully designed for both luxury and convenience. A built-in makeup vanity creates the perfect personal retreat, while the spa-inspired bathroom features floor-to-ceiling designer tile, an oversized walk-in shower with a luxurious rainfall shower system, frameless glass enclosure, dual quartz vanities, premium finishes, and an expansive walk-in closet. Adding to the home's exceptional functionality, the primary suite also features its own private laundry room - a rare luxury that transforms everyday living. A second full laundry room serves the remainder of the home, providing outstanding convenience for family and guests alike.
The attention to detail continues throughout every room with designer bathrooms, premium hardware, surround sound, CAT5 networking, extensive recessed lighting, upgraded electrical features, and countless custom details that elevate this home well beyond typical builder finishes.
Step outside to discover what truly sets this home apart. Overlooking peaceful water views, the backyard has been transformed into a private resort featuring a spectacular heated saltwater in-ground pool, expansive entertaining areas, and a beautiful covered outdoor pavilion that perfectly blends indoor and outdoor living. Whether enjoying a quiet morning by the water, spending the afternoon poolside, or hosting unforgettable evenings under the Carolina sky, this outdoor oasis offers a lifestyle most only dream about.
As an added bonus, the custom-built garage bar creates an entertaining space unlike anything else in the neighborhood. Whether watching the big game, hosting family and friends, or simply unwinding after a long day, this unique space perfectly reflects the home's commitment to elevated living and memorable experiences.
Throughout the home, every finish, fixture, and design choice reflects intentional planning rather than standard builder selections. From the extensive custom millwork and architectural details to the luxury appliances, designer lighting, premium cabinetry, dual laundry rooms, spa-inspired owner's retreat, and countless thoughtful upgrades, this residence offers a level of customization and refinement rarely found in today's market.
Luxury homes are defined not only by what they offer, but by how they make you feel. This home delivers an experience that is elegant, welcoming, and unforgettable from the moment you walk through the front door. Recognized as one of Cane Bay's premier luxury residences, this is more than a home - it's a statement of craftsmanship, design, and exceptional Lowcountry living. Opportunities to own a property of this caliber are exceptionally rare.
Welcome home....
Contact an agent
Home facts
- Year built:2022
- Subdivision & Development:Cane Bay Plantation
- Listing ID #:26019822
- Added:71 day(s) ago
- Updated:September 20, 2026 at 02:26 PM
Rooms and interior
- Bedrooms:5
- Total bathrooms:4
- Full bathrooms:3
- Half bathrooms:1
- Flooring:Ceramic Tile
- Kitchen Description:Kitchen Island, Pantry, Wet Bar
- Living area:4,374 sq. ft.
Heating and cooling
- Cooling:Central Air
- Heating:Electric
- Central air:Yes
Structure and exterior
- Year built:2022
- Building area:4,374 sq. ft.
- Lot area:0.23 Acres
- Lot Features:High
- Architectural Style:Traditional
- Foundation Description:Slab
- Levels:2 Story
Schools
- High school:Cane Bay High School
- Middle school:Cane Bay
- Elementary school:Bee Tree Elementary
Utilities
- Water:Public
- Sewer:Public Sewer
Finances and disclosures
- Price:$849,990
- Price per sq. ft.:$194.33
Features and amenities
- Laundry features:Laundry Room
- Amenities:Beamed Ceilings, Ceiling Fan(s), Ceiling Smooth, High Ceilings
Parking
- Total parking spaces:3
- Parking description:3 Car Garage, Attached, Garage Door Opener
- Garage:Yes
- Garage spaces:3
New listings near 119 Riley Farms Court
- Coming Soon
 $415,000Coming Soon4 beds 3 baths2,577 sq. ft.
1009 Mossy Rock Drive, Summerville, SC 29485
MLS# 26026066Listed by: EXP REALTY LLC - New
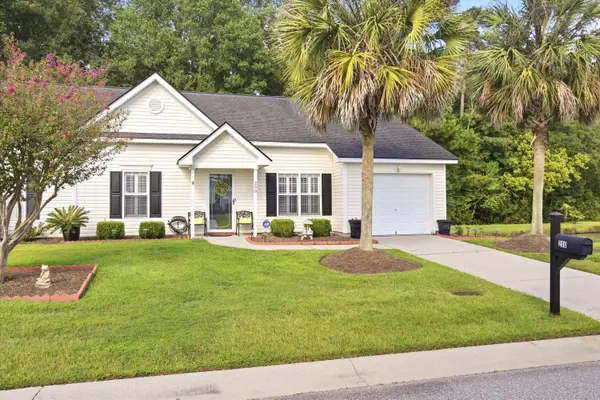 $299,000Active2 beds 2 baths1,264 sq. ft.
200 Hardee Avenue, Summerville, SC 29485
MLS# 26026255Listed by: EXP REALTY LLC - New
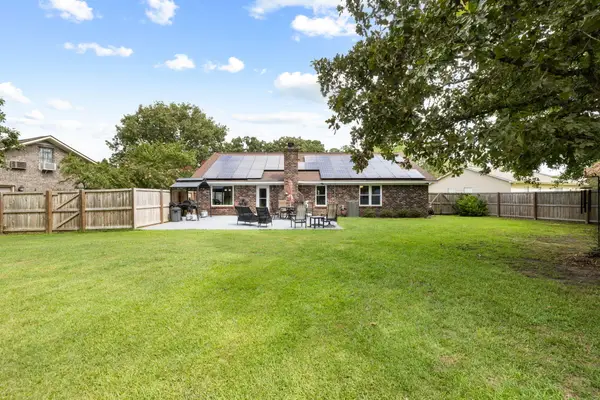 $419,000Active3 beds 2 baths1,541 sq. ft.
222 Mohican Circle, Summerville, SC 29483
MLS# 26026250Listed by: AGENTOWNED REALTY PREFERRED GROUP - New
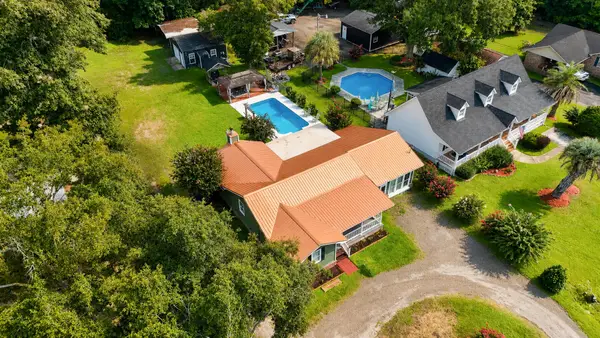 $397,500Active3 beds 2 baths2,142 sq. ft.
2007 Central Avenue, Summerville, SC 29483
MLS# 26026243Listed by: RE/MAX SOUTHERN SHORES - New
 $374,900Active4 beds 3 baths2,172 sq. ft.
214 Eagle Ridge Road, Summerville, SC 29485
MLS# 26026221Listed by: REALTY ONE GROUP COASTAL - New
 $429,900Active4 beds 3 baths2,462 sq. ft.
5236 Lenora Drive, Summerville, SC 29485
MLS# 26026212Listed by: SOUTHEAST COASTAL REALTY LLC - New
 $545,820Active4 beds 3 baths3,494 sq. ft.
144 Harvest Meadow Lane, Summerville, SC 29485
MLS# 26026200Listed by: LENNAR SALES CORP. - New
 $335,000Active4 beds 3 baths2,028 sq. ft.
1029 Whitlow Boulevard, Summerville, SC 29483
MLS# 26026203Listed by: AGENTOWNED REALTY - New
 $345,000Active3 beds 2 baths1,845 sq. ft.
185 Thames Avenue, Summerville, SC 29485
MLS# 26026193Listed by: CAROLINA ONE REAL ESTATE - New
 $287,000Active3 beds 2 baths1,086 sq. ft.
122 Brittondale Road, Summerville, SC 29485
MLS# 26026150Listed by: CAROLINA ONE REAL ESTATE


Protect your home and budget from life's surprises with an Assurant Home Warranty, backed by a partner that supports you through every step of homeownership. Explore Plans.
© 2026 Better Homes and Gardens Real Estate LLC. An Anywhere Real Estate company. All rights reserved. Better Homes and Gardens® Real Estate is a registered trademark owned by Meredith Operations Corporation, licensed to Better Homes and Gardens Real Estate LLC and used with permission. Better Homes and Gardens Real Estate LLC fully supports the principles of the Fair Housing Act and the Equal Opportunity Act. Listing information is deemed reliable but is not guaranteed accurate.
Each office is independently owned and operated.
Any services or products provided by third parties are not provided by, affiliated with or related to Better Homes and Gardens Real Estate LLC, or its affiliated companies.