
120 Garden Gate Way, Summerville, SC 29486
Local realty services provided by:Better Homes and Gardens Real Estate Medley
Listed by: britt freeman, lindsey martinadmin@carolinaelitere.com
Office: carolina elite real estate
MLS#:26023840
Source:SC_CTAR
Price summary
- Price:$659,000
- Price per sq. ft.:$285.4
About this home
Immaculately kept Martin Ray, this home is in perfect, move-in ready condition and shows like a model home! Be part of the Charleston area's premier 55+ lifestyle community, Del Webb Nexton. Just a short golf cart ride to two grocery stores, restaurants, Pickleball bar, shopping, and so much more! Only five minutes to charming historic downtown Summerville and 25 minutes to Charleston! Featuring the upgrades buyers are looking for today plus many after market improvements. Situated on a beautiful lagoon homesite with great proximity to the communities amenity center as an added bonus! A thoughtfully designed layout with 3 bedrooms, 2 bathrooms, den/office, sunroom, and screened-in lanai. Upon entering the home, step into a defined foyer with charming archway. Just off the foyer you will...find an office/study/den with lots of natural light. Open concept living with the kitchen open to the great room and dining area. A kitchen ready for entertaining featuring upgraded cabinetry with crown molding, pull out drawers in all lower cabinets, built-in cabinet for trash and recycling, upgraded Moen faucet, Quartz countertops with large center island, stainless steel gourmet appliances featuring a built-in wall oven/microwave, dishwasher, and refrigerator, subway tile backsplash, pendant and recessed lighting, oversized walk-in pantry, and butlers pantry nearby. Low maintenance Luxury Vinyl Plank flooring extends throughout the entire home with ceramic tile in the bathrooms and laundry room. The great room is highlighted by a cozy gas fireplace with custom built-ins on either side followed by a light and bright sunroom currently set up as a dining area. Outside, a screen-in lanai with vaulted ceiling, stone paver patio with knee walls, fenced-in yard and tranquil water view! Back inside, he primary suite offers the perfect owner's retreat highlighted with tray ceiling, Quartz countertop dual vanities and sinks, garden tub and shower with frameless door and ceramic tile surround. The laundry room is located just outside the primary bedroom offering pure convenience. Additional storage opportunities available in the laundry room and nearby hallway walk-in closet. The guest bedrooms and bathroom have its own separate hallway offering guest ample privacy. From there, the owners entry with built-in drop zone takes you to a 2 car garage with four foot garage extension offering additional storage opportunities, golf cart parking, or woodworking/hobby area with garage utility sink included! Complete with all appliances including refrigerator, wine refrigerator, washer/dryer, blinds, ceiling fans, and lighting fixtures; this home is ready for someone to move-in and start enjoying the active adult lifestyle Del Webb Nexton offers on day one! A full list of upgrades totaling $120,550 and after market improvements totaling $49,145 is included in the listing documents. Del Webb Nexton amenity package includes a 27,000 square foot amenities center with indoor and outdoor pools, sport courts, and fitness center, plus a full-time lifestyle director with clubs and planned community events. Additional community amenities are being added and will include a new 30,000 sf gymnasium and event hub with a built-in stage to host large-scale events like community parties and concerts, an indoor sport courts, and walking track. A poolside bar & grill will be added as well as additional outdoor pickleball courts. This community has it all! Avoid the hassle of building a new home, extra move-in costs and book your showing today, you won't be disappointed!...
Contact an agent
Home facts
- Year built:2022
- Subdivision & Development:Nexton
- Listing ID #:26023840
- Added:32 day(s) ago
- Updated:September 23, 2026 at 06:29 PM
Rooms and interior
- Bedrooms:3
- Total bathrooms:2
- Full bathrooms:2
- Flooring:Ceramic Tile
- Bathrooms Description:Garden Tub/Shower
- Kitchen Description:Kitchen Island, Pantry
- Living area:2,309 sq. ft.
Heating and cooling
- Cooling:Central Air
- Central air:Yes
Structure and exterior
- Year built:2022
- Building area:2,309 sq. ft.
- Lot area:0.17 Acres
- Architectural Style:Ranch, Traditional
- Foundation Description:Slab
- Levels:1 Story
Schools
- High school:Cane Bay High School
- Middle school:Cane Bay
- Elementary school:Nexton Elementary
Utilities
- Water:Public
- Sewer:Public Sewer
Finances and disclosures
- Price:$659,000
- Price per sq. ft.:$285.4
Features and amenities
- Laundry features:Laundry Room
- Amenities:Ceiling Fan(s), Ceiling Smooth, High Ceilings, Tray Ceiling(s)
Parking
- Total parking spaces:2
- Parking description:2 Car Garage, Attached, Garage Door Opener
- Garage:Yes
- Garage spaces:2
New listings near 120 Garden Gate Way
- Coming Soon
 $485,000Coming Soon4 beds 3 baths2,394 sq. ft.
110 Sweet Olive, Summerville, SC 29485
MLS# 26026339Listed by: BHHS CAROLINA SUN REAL ESTATE - New
 $229,000Active2 beds 3 baths1,400 sq. ft.
907 Hemingway Circle, Summerville, SC 29483
MLS# 26026489Listed by: NEXTHOME THE AGENCY GROUP - New
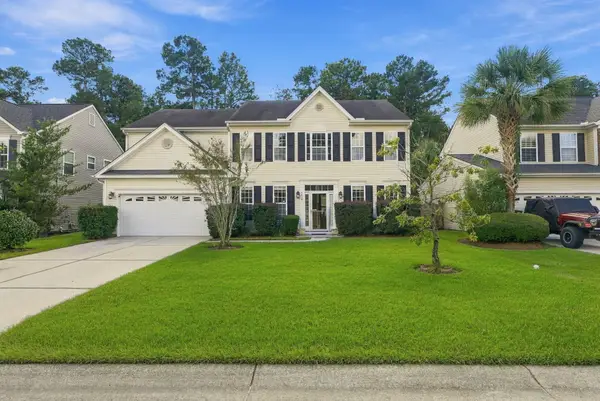 $349,990Active5 beds 3 baths2,657 sq. ft.
3419 Kirkwall Drive, Summerville, SC 29485
MLS# 26026476Listed by: THE BOULEVARD COMPANY - New
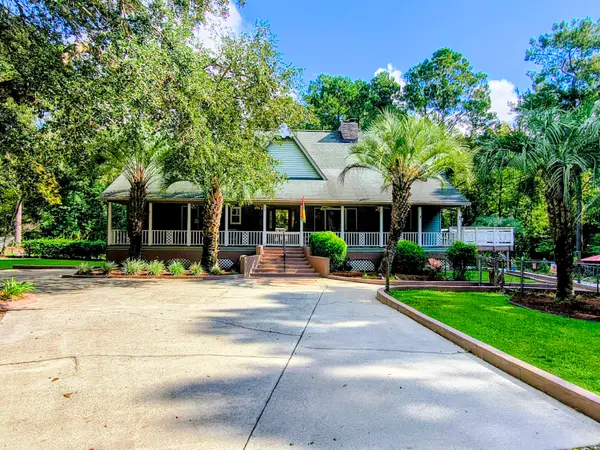 $725,000Active3 beds 5 baths3,700 sq. ft.
219 Ridge Lake Drive, Summerville, SC 29483
MLS# 26026452Listed by: NEXTHOME THE AGENCY GROUP - New
 $468,430Active5 beds 4 baths2,619 sq. ft.
194 Grouper Lane, Summerville, SC 29483
MLS# 26026439Listed by: D R HORTON INC - Open Sat, 11am to 1pmNew
 $560,000Active5 beds 4 baths3,285 sq. ft.
125 Hanging Moss Road, Summerville, SC 29485
MLS# 26026441Listed by: KELLER WILLIAMS KEY - New
 $295,900Active3 beds 2 baths1,107 sq. ft.
8981 Planters Row Lane, Summerville, SC 29485
MLS# 26026447Listed by: EXP REALTY LLC - Open Sat, 12 to 2pmNew
 $539,999Active4 beds 3 baths2,338 sq. ft.
135 Old Course Road, Summerville, SC 29485
MLS# 26026434Listed by: REALTY ONE GROUP COASTAL - New
 $359,000Active4 beds 2 baths1,790 sq. ft.
1672 Calamus Pond Road, Summerville, SC 29483
MLS# 198305Listed by: KELLER WILLIAMS
- New
 $370,990Active4 beds 3 baths1,912 sq. ft.
5322 Cottage Landing Drive, Summerville, SC 29485
MLS# 26026410Listed by: STARLIGHT HOMES


Protect your home and budget from life's surprises with an Assurant Home Warranty, backed by a partner that supports you through every step of homeownership. Explore Plans.
© 2026 Better Homes and Gardens Real Estate LLC. An Anywhere Real Estate company. All rights reserved. Better Homes and Gardens® Real Estate is a registered trademark owned by Meredith Operations Corporation, licensed to Better Homes and Gardens Real Estate LLC and used with permission. Better Homes and Gardens Real Estate LLC fully supports the principles of the Fair Housing Act and the Equal Opportunity Act. Listing information is deemed reliable but is not guaranteed accurate.
Each office is independently owned and operated.
Any services or products provided by third parties are not provided by, affiliated with or related to Better Homes and Gardens Real Estate LLC, or its affiliated companies.