
123 Grange Circle, Summerville, SC 29486
Local realty services provided by:Better Homes and Gardens Real Estate Medley
Listed by: keelin love
Office: lois lane properties
MLS#:26020152
Source:SC_CTAR
Price summary
- Price:$659,000
- Price per sq. ft.:$199.27
About this home
Showing like a designer model, this home has a feeling of grandeur from the moment you enter the stately foyer, anchored by a dramatic iron-railed staircase. The expansive main level is full of architectural detail, featuring eight oversized windows, arched walkways, and moldings. The room is anchored by a lovely gas fireplace and mantel. A sophisticated coffered ceiling dining area boasts a backlit dry bar with glass cabinetry, perfectly blending style with utility for effortless entertaining. The show-stopping chef's kitchen features a subway tile backsplash, quartz countertops, under-cabinet lighting, and premium cabinetry with accent molding. The stainless steel appliance package-including a wall oven, convection microwave, and gas cooktop with a modern glass hood and pot-filler. There is a seated bar and a nice island designed for maximum efficiency. The circular floor plan flows into a dedicated office and a massive walk-in pantry, while a functional drop-zone mudroom off the three-car garage keeps daily life organized.
The second floor opens to a versatile loft highlighted by a custom wood-accent wall. Each of the four generous bedrooms features direct bathroom access and ample closet space, supported by a large upstairs laundry room. The primary sanctuary is a true retreat, offering dual vanities, an oversized tiled shower, and a massive "walk-about" closet that is a dream for any fashion enthusiast.
Outdoor living is elevated by a covered rear patio overlooking a private, newly fenced yard with an irrigation system and some landscape lighting that backs directly to the community pond. The lot premium was $24,000. Enjoy sunset views or step through your private rear gate for a stroll along the water. Perfectly positioned just 10 minutes from historic downtown Summerville and the new Roper St. Francis Berkeley Hospital with easy I-26 access, this home offers an unparalleled lifestyle. Schedule your tour today--this gem will not last. (Owner improvements, Smart WiFi connected garage door openers, additional landscaping, some landscape lighting, full rear wood fence, cellulose top down bottom up blinds throughout, paint full garage walls and ceilings, new ceiling fan in primary bedroom, as well as two other new ceiling fans, and added the accent wall in upstairs flex space.)...
Contact an agent
Home facts
- Year built:2025
- Subdivision & Development:Hewing Farms
- Listing ID #:26020152
- Added:44 day(s) ago
- Updated:August 28, 2026 at 08:51 PM
Rooms and interior
- Bedrooms:4
- Total bathrooms:4
- Full bathrooms:3
- Half bathrooms:1
- Flooring:Ceramic Tile
- Kitchen Description:Kitchen Island, Pantry
- Living area:3,307 sq. ft.
Heating and cooling
- Cooling:Central Air
- Central air:Yes
Structure and exterior
- Year built:2025
- Building area:3,307 sq. ft.
- Lot area:0.16 Acres
- Lot Features:0 - .5 Acre
- Architectural Style:Traditional
- Foundation Description:Slab
- Levels:2 Story
Schools
- High school:Cane Bay High School
- Middle school:Carolyn Lewis
- Elementary school:Carolyn Lewis
Utilities
- Water:Public
- Sewer:Public Sewer
Finances and disclosures
- Price:$659,000
- Price per sq. ft.:$199.27
Features and amenities
- Laundry features:Laundry Room
- Amenities:Ceiling Smooth, High Ceilings, Tray Ceiling(s)
Parking
- Total parking spaces:3
- Parking description:3 Car Garage
- Garage:Yes
- Garage spaces:3
New listings near 123 Grange Circle
- Coming Soon
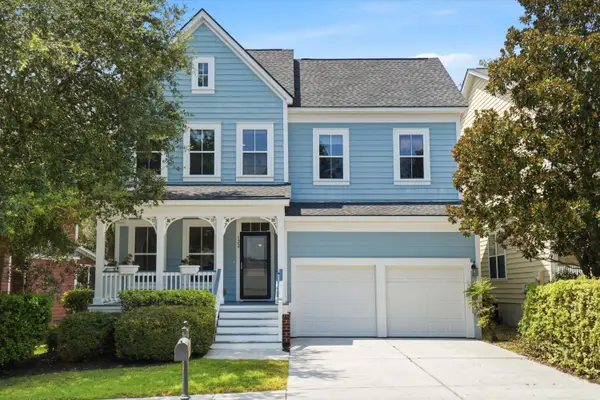 $450,000Coming Soon4 beds 3 baths2,645 sq. ft.
122 Ashley Bluffs Road, Summerville, SC 29485
MLS# 26024196Listed by: PREMIER PROPERTIES REALTY GROUP - New
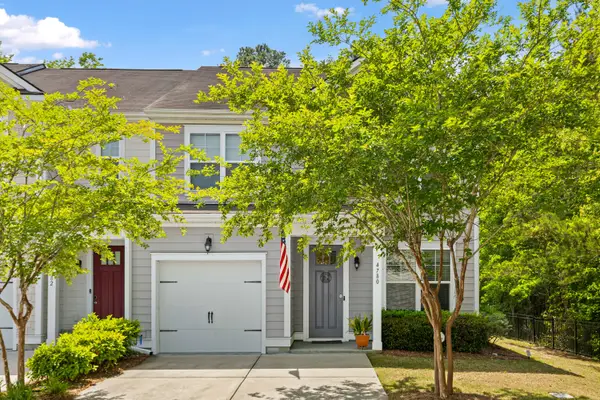 $320,000Active3 beds 3 baths1,897 sq. ft.
4780 Horse Drawn Way, Summerville, SC 29485
MLS# 26024411Listed by: RE/MAX SOUTHERN SHORES - New
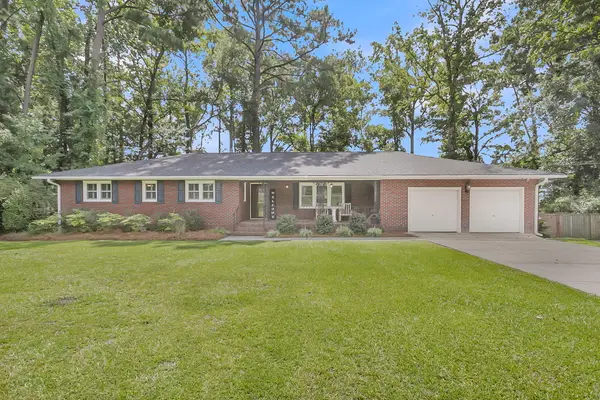 $425,000Active3 beds 2 baths1,958 sq. ft.
106 Garden Hill Road, Summerville, SC 29483
MLS# 26024414Listed by: CAROLINA ONE REAL ESTATE - New
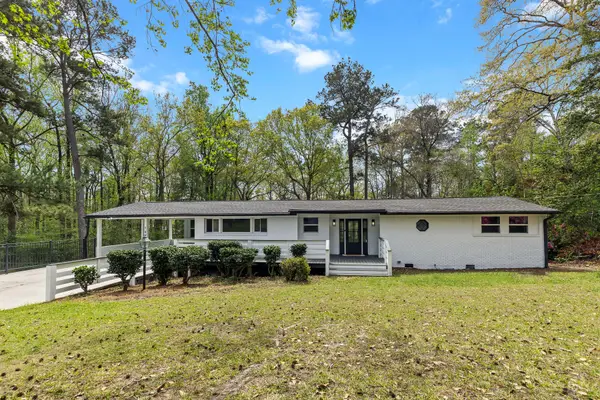 $489,900Active3 beds 2 baths1,816 sq. ft.
107 Woodland Drive, Summerville, SC 29485
MLS# 26024417Listed by: JOHNSON & WILSON REAL ESTATE CO LLC - New
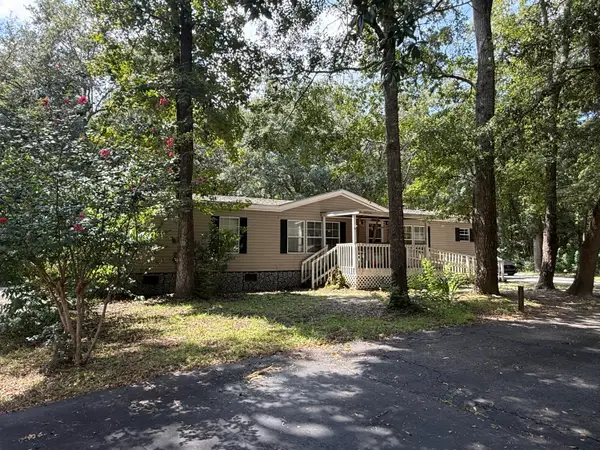 $250,000Active3 beds 2 baths2,112 sq. ft.
100 Dunmeyer Loop Road, Summerville, SC 29485
MLS# 26024418Listed by: COLDWELL BANKER REALTY - New
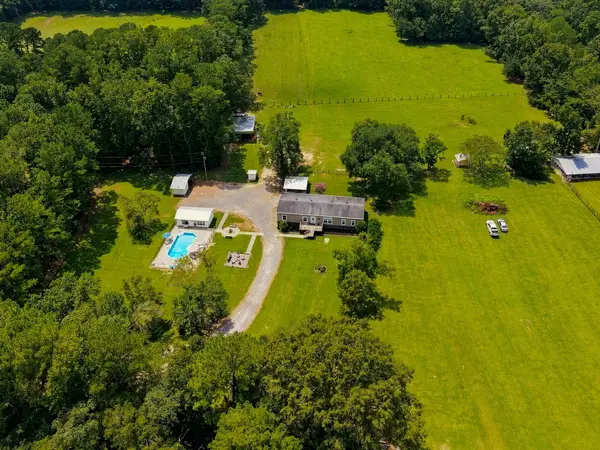 Listed by BHGRE$508,000Active5 beds 3 baths2,652 sq. ft.
136 Gailynn Lane, Summerville, SC 29483
MLS# 26024388Listed by: BETTER HOMES AND GARDENS REAL ESTATE PALMETTO - New
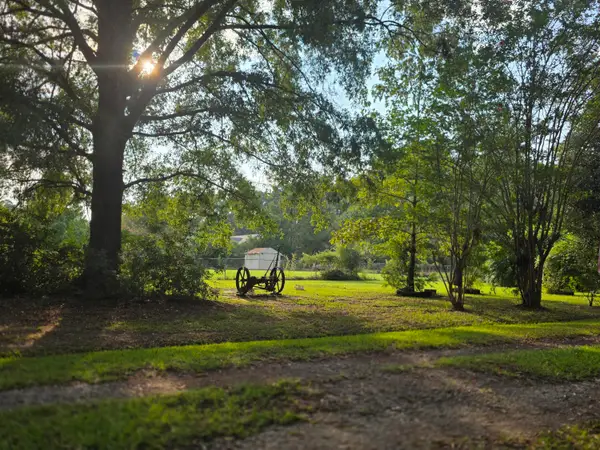 $300,000Active2.5 Acres
373 Cheyenne Road, Summerville, SC 29483
MLS# 26024378Listed by: HOME SOLUTION REAL ESTATE SERVICES - New
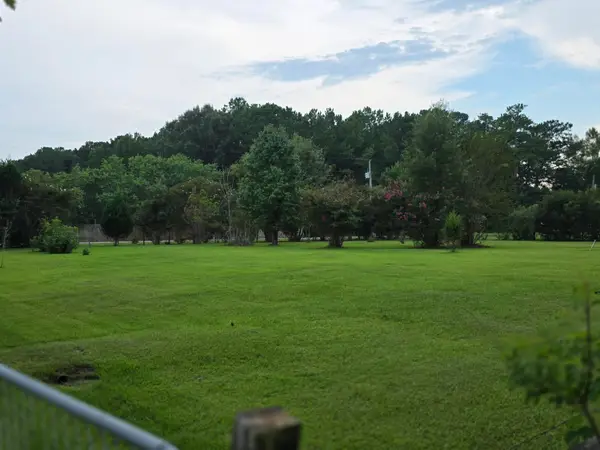 $300,000Active2.53 Acres
365 Cheyenne Road, Summerville, SC 29483
MLS# 26024379Listed by: HOME SOLUTION REAL ESTATE SERVICES - New
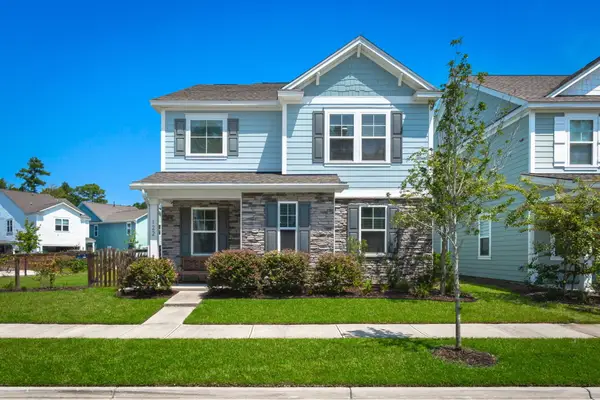 Listed by BHGRE$485,000Active4 beds 3 baths2,747 sq. ft.
122 Loon Drive, Summerville, SC 29483
MLS# 26024367Listed by: BETTER HOMES AND GARDENS REAL ESTATE PALMETTO - New
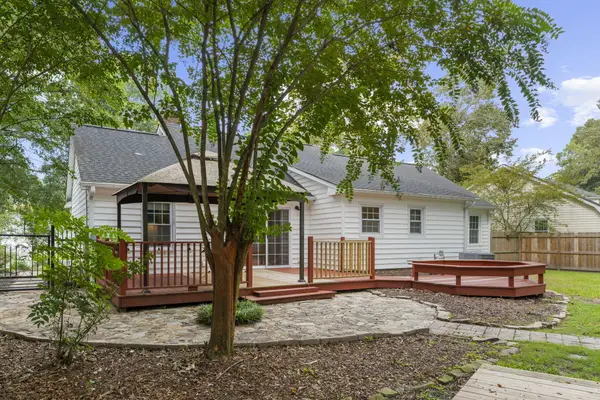 $300,000Active3 beds 2 baths1,295 sq. ft.
108 New Spring Court, Summerville, SC 29485
MLS# 26024371Listed by: REALTY ONE GROUP COASTAL


Protect your home and budget from life's surprises with an Assurant Home Warranty, backed by a partner that supports you through every step of homeownership. Explore Plans.
© 2026 Better Homes and Gardens Real Estate LLC. An Anywhere Real Estate company. All rights reserved. Better Homes and Gardens® Real Estate is a registered trademark owned by Meredith Operations Corporation, licensed to Better Homes and Gardens Real Estate LLC and used with permission. Better Homes and Gardens Real Estate LLC fully supports the principles of the Fair Housing Act and the Equal Opportunity Act. Listing information is deemed reliable but is not guaranteed accurate.
Each office is independently owned and operated.
Any services or products provided by third parties are not provided by, affiliated with or related to Better Homes and Gardens Real Estate LLC, or its affiliated companies.