
124 Oyama Road, Summerville, SC 29486
Local realty services provided by:Better Homes and Gardens Real Estate Palmetto
124 Oyama Road,Summerville, SC 29486
$405,000
- 4 Beds
- 3 Baths
- 2,347 sq. ft.
- Single family
- Active
Listed by:
 Better Homes and Gardens Real Estate Palmetto
Office: better homes and gardens real estate palmetto
MLS#:26020287
Source:SC_CTAR
Price summary
- Price:$405,000
- Price per sq. ft.:$172.56
About this home
Welcome to 124 Oyama Road, where thoughtful design meets everyday comfort. This beautifully maintained 4 bed, 2.5 bath home offers 2,347 square feet of functional living space with a layout designed to fit a variety of lifestyles.Just inside the front door, you'll find a versatile flex space that's perfect for a home office, playroom, formal dining room, or additional sitting area. Continue through the convenient butler's pantry into the heart of the home, where the open-concept kitchen, dining, and living areas create the perfect space for entertaining or everyday living. The inviting living room features a cozy layout, while the kitchen offers plenty of room to gather with family and friends.The spacious primary suite is conveniently located on the main floor, providing aprivate retreat. The en-suite bathroom is filled with natural light and features a tub/shower combination along with a comfortable, functional layout. Upstairs, you'll find three additional bedrooms and a full bathroom, offering plenty of space for family, guests, or hobbies.
Step outside to enjoy the covered and screened-in patio overlooking a private backyard. The perfect setting for morning coffee, evening dinners, or simply relaxing while enjoying the peaceful surroundings.
To make moving even easier, the washer and dryer will convey with the home. Combining flexible living spaces, a desirable floor plan, and a private outdoor retreat, this home is ready to welcome its next owners....
Contact an agent
Home facts
- Year built:2017
- Subdivision & Development:Cane Bay Plantation
- Listing ID #:26020287
- Added:47 day(s) ago
- Updated:September 02, 2026 at 09:34 PM
Rooms and interior
- Bedrooms:4
- Total bathrooms:3
- Full bathrooms:2
- Half bathrooms:1
- Flooring:Laminate
- Bathrooms Description:Garden Tub/Shower
- Kitchen Description:Eat-in Kitchen, Kitchen Island, Pantry
- Living area:2,347 sq. ft.
Heating and cooling
- Cooling:Central Air
- Central air:Yes
Structure and exterior
- Year built:2017
- Building area:2,347 sq. ft.
- Lot area:0.16 Acres
- Lot Features:0 - .5 Acre, Wooded
- Architectural Style:Colonial
- Foundation Description:Slab
- Levels:2 Story
Schools
- High school:Cane Bay High School
- Middle school:Cane Bay
- Elementary school:Cane Bay
Utilities
- Water:Public
- Sewer:Public Sewer
Finances and disclosures
- Price:$405,000
- Price per sq. ft.:$172.56
Features and amenities
- Laundry features:Laundry Room
- Amenities:Ceiling Fan(s), Ceiling Smooth, High Ceilings, Tray Ceiling(s)
Parking
- Total parking spaces:2
- Parking description:2 Car Garage, Garage Door Opener
- Garage:Yes
- Garage spaces:2
New listings near 124 Oyama Road
- Coming Soon
 Listed by BHGRE$345,000Coming Soon3 beds 2 baths1,478 sq. ft.
176 Moon Dance Lane, Summerville, SC 29483
MLS# 26024717Listed by: BETTER HOMES AND GARDENS REAL ESTATE PALMETTO  $436,790Active4 beds 3 baths2,187 sq. ft.
613 Cropfield Drive, Summerville, SC 29485
MLS# 26023685Listed by: LENNAR SALES CORP.- New
 $429,015Active4 beds 3 baths2,187 sq. ft.
1009 Lettered Olive Lane, Summerville, SC 29485
MLS# 26024804Listed by: LENNAR SALES CORP. - New
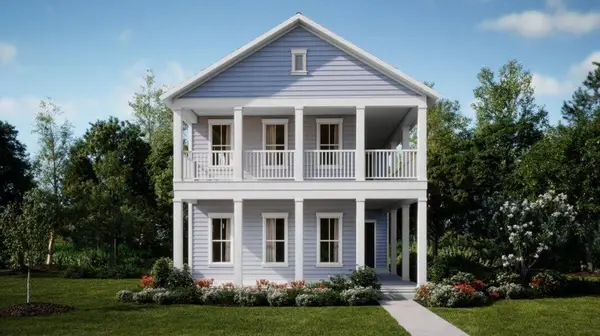 $477,185Active4 beds 5 baths2,851 sq. ft.
1057 Lettered Olive Lane, Summerville, SC 29485
MLS# 26024815Listed by: LENNAR SALES CORP. - Open Sun, 12 to 3pmNew
 $675,000Active5 beds 3 baths2,778 sq. ft.
175 Donning Drive, Summerville, SC 29483
MLS# 26024822Listed by: COASTAL CONNECTIONS REAL ESTATE - New
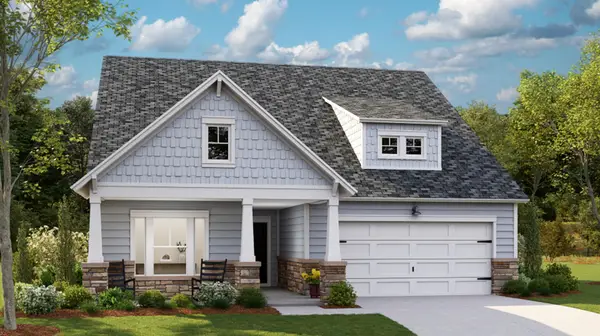 $466,000Active3 beds 2 baths1,920 sq. ft.
1079 Razor Clam Way, Summerville, SC 29485
MLS# 26024827Listed by: LENNAR SALES CORP. - New
 $479,640Active3 beds 6 baths2,461 sq. ft.
1011 Beaver Sage Way, Summerville, SC 29485
MLS# 26024828Listed by: LENNAR SALES CORP. - New
 $527,500Active3 beds 3 baths2,518 sq. ft.
1000 Razor Clam Way, Summerville, SC 29485
MLS# 26024793Listed by: LENNAR SALES CORP. - Open Fri, 10am to 12pmNew
 $315,000Active3 beds 2 baths1,310 sq. ft.
124 Robin Street, Summerville, SC 29485
MLS# 26024780Listed by: KELLER WILLIAMS KEY - New
 $429,000Active3 beds 3 baths2,519 sq. ft.
200 Alpine Road, Summerville, SC 29485
MLS# 26024771Listed by: COLDWELL BANKER REALTY


Protect your home and budget from life's surprises with an Assurant Home Warranty, backed by a partner that supports you through every step of homeownership. Explore Plans.
© 2026 Better Homes and Gardens Real Estate LLC. An Anywhere Real Estate company. All rights reserved. Better Homes and Gardens® Real Estate is a registered trademark owned by Meredith Operations Corporation, licensed to Better Homes and Gardens Real Estate LLC and used with permission. Better Homes and Gardens Real Estate LLC fully supports the principles of the Fair Housing Act and the Equal Opportunity Act. Listing information is deemed reliable but is not guaranteed accurate.
Each office is independently owned and operated.
Any services or products provided by third parties are not provided by, affiliated with or related to Better Homes and Gardens Real Estate LLC, or its affiliated companies.