
130 Bramwell Drive, Summerville, SC 29485
Local realty services provided by:Better Homes and Gardens Real Estate Palmetto
Listed by: kendra calore
Office: akers ellis real estate llc.
MLS#:26021616
Source:SC_CTAR
130 Bramwell Drive,Summerville, SC 29485
$399,000
- 4 Beds
- 3 Baths
- 2,557 sq. ft.
- Single family
- Active
Price summary
- Price:$399,000
- Price per sq. ft.:$156.04
About this home
Welcome to 130 Bramwell Drive--where flexibility, comfort, and room to grow come together in a home designed for the way families live today. From the moment you step inside, you'll appreciate a layout that offers both connection and versatility. The main living spaces flow seamlessly together, creating an inviting atmosphere for everything from busy weekday mornings to relaxed evenings spent with family and friends. Large windows fill the home with natural light, making every room feel bright, welcoming, and full of life. With 4 bedrooms, 3 full bathrooms, and several additional living spaces, this home provides endless possibilities to fit your family's needs. Whether you're looking for a dedicated playroom, home office, media room, homeschool space, fitness area, or private retreat ...for guests or extended family, you'll find the flexibility to make each room your own. The thoughtful floor plan easily accommodates growing families, multigenerational living arrangements, or anyone who simply values having extra space to spread out. One of the home's standout features is the spacious FROG (Finished Room Over Garage), offering even more opportunities to customize the home to your lifestyle. From movie nights and game days to a teen hangout, creative studio, or quiet workspace, this bonus room adapts as your needs change. Step outside and discover a backyard built for making memories. The expansive deck and patio overlook a fully fenced yard, creating the perfect setting for summer barbecues, birthday celebrations, family gatherings, or simply enjoying a peaceful evening while children and pets play freely. Located in the heart of Summerville, close to schools, parks, shopping, dining, and everyday conveniences, 130 Bramwell Drive offers the space, flexibility, and functionality that today's families are searching for. More than just a house, it's a home that can evolve right alongside the people who live in it. Recent updates and improvements include: Dishwasher (2022), Microwave (2023), New carpet in two of the first-floor bedrooms (2023), Updated flooring in primary bathroom (2024), Laundry room flooring, paint, and hardware upgrades (2024), Refrigerator (2025), Gutters installed (2025, Fresh interior paint (2026), Fresh paint on stairs inside (2026), Fresh paint on deck (2026)...
Contact an agent
Home facts
- Year built:1979
- Subdivision & Development:Briarwood
- Listing ID #:26021616
- Added:56 day(s) ago
- Updated:September 23, 2026 at 11:26 PM
Rooms and interior
- Bedrooms:4
- Total bathrooms:3
- Full bathrooms:3
- Flooring:Ceramic Tile, Laminate, Wood
- Kitchen Description:Eat-in Kitchen, Kitchen Island
- Living area:2,557 sq. ft.
Heating and cooling
- Cooling:Central Air
- Central air:Yes
Structure and exterior
- Year built:1979
- Building area:2,557 sq. ft.
- Lot area:0.3 Acres
- Lot Features:0 - .5 Acre
- Architectural Style:Traditional
- Foundation Description:Crawl Space
- Levels:2 Story
Schools
- High school:Ashley Ridge
- Middle school:Alston
- Elementary school:Dr. Eugene Sires Elementary
Utilities
- Water:Public
- Sewer:Public Sewer
Finances and disclosures
- Price:$399,000
- Price per sq. ft.:$156.04
Features and amenities
- Laundry features:Laundry Room
- Amenities:Ceiling Blown, Ceiling Fan(s), Ceiling Smooth
Parking
- Total parking spaces:1
- Parking description:1 Car Garage, Attached, Garage Door Opener, Off Street
- Garage:Yes
- Garage spaces:1
New listings near 130 Bramwell Drive
- Coming Soon
 $485,000Coming Soon4 beds 3 baths2,394 sq. ft.
110 Sweet Olive, Summerville, SC 29485
MLS# 26026339Listed by: BHHS CAROLINA SUN REAL ESTATE - New
 $352,000Active3 beds 3 baths1,947 sq. ft.
114 Dahlberg Street, Summerville, SC 29483
MLS# 26026547Listed by: CAROLINA ONE REAL ESTATE - New
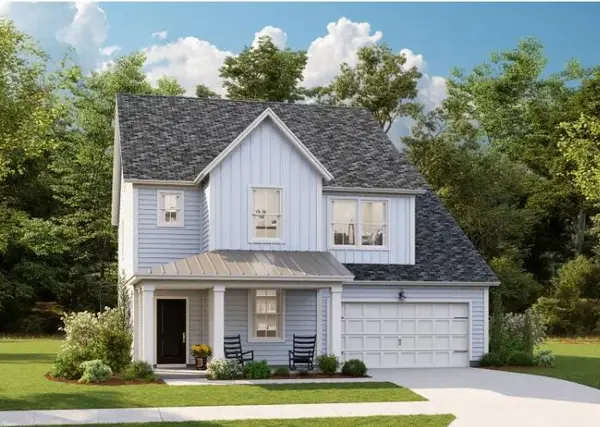 $419,655Active5 beds 4 baths2,807 sq. ft.
147 Orchard Blossom Lane, Summerville, SC 29485
MLS# 26026550Listed by: LENNAR SALES CORP. - New
 $372,000Active3 beds 3 baths1,947 sq. ft.
120 Dahlberg Street, Summerville, SC 29483
MLS# 26026552Listed by: CAROLINA ONE REAL ESTATE - New
 $300,425Active3 beds 3 baths1,930 sq. ft.
101 Green Thistle Way, Summerville, SC 29483
MLS# 26026556Listed by: LENNAR SALES CORP. - New
 $454,500Active3 beds 2 baths1,920 sq. ft.
1073 Razor Clam Way, Summerville, SC 29485
MLS# 26026532Listed by: LENNAR SALES CORP. - New
 $399,950Active3 beds 2 baths1,716 sq. ft.
1075 Razor Clam Way, Summerville, SC 29485
MLS# 26026534Listed by: LENNAR SALES CORP. - New
 $311,000Active3 beds 3 baths1,906 sq. ft.
255 Harvest Grove Lane, Summerville, SC 29485
MLS# 26026535Listed by: LENNAR SALES CORP. - New
 $379,100Active3 beds 3 baths1,974 sq. ft.
116 Dahlberg Street, Summerville, SC 29483
MLS# 26026537Listed by: CAROLINA ONE REAL ESTATE - New
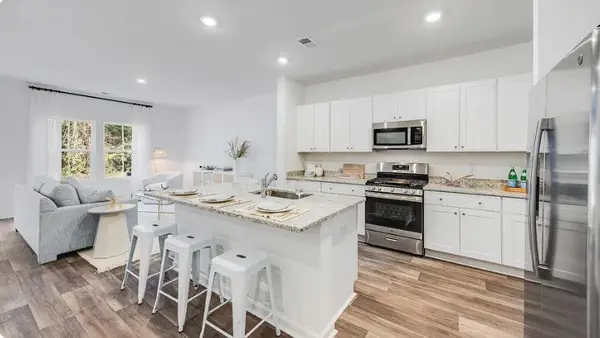 $317,600Active3 beds 3 baths1,906 sq. ft.
257 Harvest Grove Lane, Summerville, SC 29485
MLS# 26026539Listed by: LENNAR SALES CORP.


Protect your home and budget from life's surprises with an Assurant Home Warranty, backed by a partner that supports you through every step of homeownership. Explore Plans.
© 2026 Better Homes and Gardens Real Estate LLC. An Anywhere Real Estate company. All rights reserved. Better Homes and Gardens® Real Estate is a registered trademark owned by Meredith Operations Corporation, licensed to Better Homes and Gardens Real Estate LLC and used with permission. Better Homes and Gardens Real Estate LLC fully supports the principles of the Fair Housing Act and the Equal Opportunity Act. Listing information is deemed reliable but is not guaranteed accurate.
Each office is independently owned and operated.
Any services or products provided by third parties are not provided by, affiliated with or related to Better Homes and Gardens Real Estate LLC, or its affiliated companies.