
131 Lilac Grove Way, Summerville, SC 29486
Local realty services provided by:Better Homes and Gardens Real Estate Palmetto
Listed by: katie stevens grout
Office: d r horton inc
MLS#:25009608
Source:SC_CTAR
Price summary
- Price:$474,900
- Price per sq. ft.:$219.96
About this home
Welcome to 131 Lilac Grove Way | Dual Primary Suites, Fenced Yard, Screened Porch & Resort-Style Amenities Near NextonWelcome to 131 Lilac Grove Way, a charming home in the sought-after Sheep Island community by D.R. Horton, located just minutes from Nexton. Designed with both comfort and flexibility in mind, this spacious home offers dual primary suites, including a convenient first-floor owner's suite and a private upstairs suite with direct access to its own second-story porch, creating the perfect spot to enjoy a quiet morning or unwind at the end of the day.
Inside, the open-concept floor plan provides a natural flow between the kitchen, dining, and living areas, making it easy to stay connected whether you're hosting friends or enjoying a relaxing evening at home. Large windows fill the space with natural light, while the thoughtfully designed layout offers room for everyday living and entertaining alike. Two additional bedrooms provide versatile space for guests, a home office, hobbies, or growing households.
Step outside to enjoy the screened-in porch, a welcoming extension of the home's living space that's ideal for enjoying the Lowcountry climate throughout the year. The fully fenced backyard offers added privacy and plenty of room for pets, outdoor gatherings, gardening, or simply relaxing in your own backyard retreat.
Residents of Sheep Island enjoy access to community amenities including a swimming pool, pickleball courts, sidewalks, and a dog park. Conveniently located approximately one mile from downtown Nexton, this home puts shopping, dining, entertainment, and everyday conveniences within easy reach while still offering a peaceful neighborhood setting.
Square footage is approximate. Photos are for illustrative purposes only. Features, finishes, colors, options, and selections may vary. Please contact the sales agent for current details and availability....
Contact an agent
Home facts
- Year built:2025
- Subdivision & Development:Sheep Island
- Listing ID #:25009608
- Added:532 day(s) ago
- Updated:September 23, 2026 at 03:58 PM
Rooms and interior
- Bedrooms:4
- Total bathrooms:3
- Full bathrooms:3
- Flooring:Vinyl
- Kitchen Description:Eat-in Kitchen, Kitchen Island, Pantry
- Living area:2,159 sq. ft.
Heating and cooling
- Cooling:Central Air
- Heating:Electric
- Central air:Yes
Structure and exterior
- Year built:2025
- Building area:2,159 sq. ft.
- Lot area:0.11 Acres
- Lot Features:0 - .5 Acre, Level
- Architectural Style:Traditional
- Foundation Description:Slab
- Levels:2 Story
Schools
- High school:Cane Bay High School
- Middle school:Cane Bay
- Elementary school:Nexton Elementary
Utilities
- Water:Public
- Sewer:Public Sewer
Finances and disclosures
- Price:$474,900
- Price per sq. ft.:$219.96
Features and amenities
- Laundry features:Laundry Room
- Amenities:Ceiling Smooth, High Ceilings
New listings near 131 Lilac Grove Way
- Coming Soon
 $485,000Coming Soon4 beds 3 baths2,394 sq. ft.
110 Sweet Olive, Summerville, SC 29485
MLS# 26026339Listed by: BHHS CAROLINA SUN REAL ESTATE - New
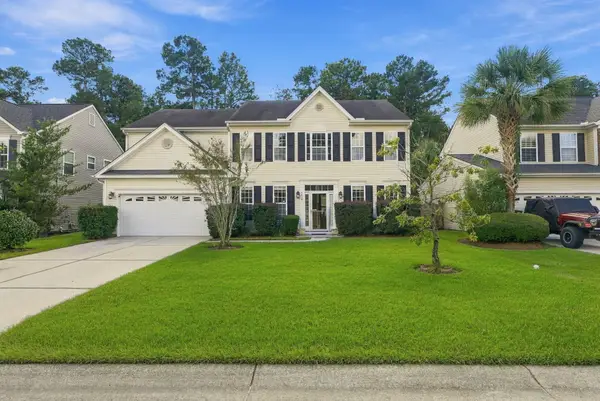 $349,990Active5 beds 3 baths2,657 sq. ft.
3419 Kirkwall Drive, Summerville, SC 29485
MLS# 26026476Listed by: THE BOULEVARD COMPANY - New
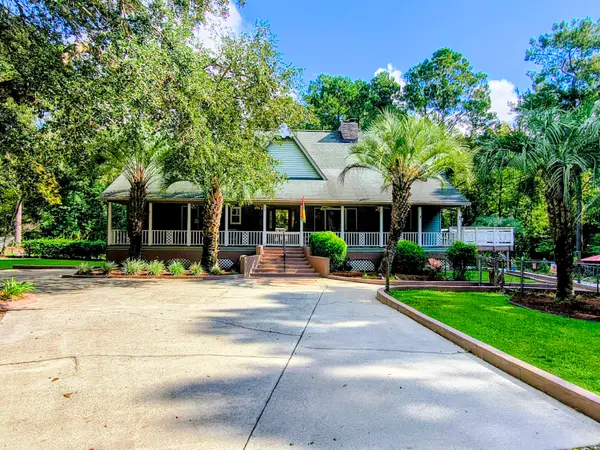 $725,000Active3 beds 5 baths3,700 sq. ft.
219 Ridge Lake Drive, Summerville, SC 29483
MLS# 26026452Listed by: NEXTHOME THE AGENCY GROUP - New
 $468,430Active5 beds 4 baths2,619 sq. ft.
194 Grouper Lane, Summerville, SC 29483
MLS# 26026439Listed by: D R HORTON INC - Open Sat, 11am to 1pmNew
 $560,000Active5 beds 4 baths3,285 sq. ft.
125 Hanging Moss Road, Summerville, SC 29485
MLS# 26026441Listed by: KELLER WILLIAMS KEY - New
 $295,900Active3 beds 2 baths1,107 sq. ft.
8981 Planters Row Lane, Summerville, SC 29485
MLS# 26026447Listed by: EXP REALTY LLC - Open Sat, 12 to 2pmNew
 $539,999Active4 beds 3 baths2,338 sq. ft.
135 Old Course Road, Summerville, SC 29485
MLS# 26026434Listed by: REALTY ONE GROUP COASTAL - New
 $359,000Active4 beds 2 baths1,790 sq. ft.
1672 Calamus Pond Road, Summerville, SC 29483
MLS# 198305Listed by: KELLER WILLIAMS
- New
 $370,990Active4 beds 3 baths1,912 sq. ft.
5322 Cottage Landing Drive, Summerville, SC 29485
MLS# 26026410Listed by: STARLIGHT HOMES - New
 $315,000Active3 beds 2 baths1,535 sq. ft.
403 Forest Circle, Summerville, SC 29483
MLS# 26026403Listed by: BRAND NAME REAL ESTATE


Protect your home and budget from life's surprises with an Assurant Home Warranty, backed by a partner that supports you through every step of homeownership. Explore Plans.
© 2026 Better Homes and Gardens Real Estate LLC. An Anywhere Real Estate company. All rights reserved. Better Homes and Gardens® Real Estate is a registered trademark owned by Meredith Operations Corporation, licensed to Better Homes and Gardens Real Estate LLC and used with permission. Better Homes and Gardens Real Estate LLC fully supports the principles of the Fair Housing Act and the Equal Opportunity Act. Listing information is deemed reliable but is not guaranteed accurate.
Each office is independently owned and operated.
Any services or products provided by third parties are not provided by, affiliated with or related to Better Homes and Gardens Real Estate LLC, or its affiliated companies.