
134 Shadybrook Drive, Summerville, SC 29486
Local realty services provided by:Better Homes and Gardens Real Estate Medley
Listed by: jim mills
Office: nexthome the agency group
MLS#:26004962
Source:SC_CTAR
134 Shadybrook Drive,Summerville, SC 29486
$465,000
- 5 Beds
- 3 Baths
- 3,487 sq. ft.
- Single family
- Active
Price summary
- Price:$465,000
- Price per sq. ft.:$133.35
About this home
See BelowSeller is offering help with closing costs or a rate buy-down!Welcome home to this 3,440 sq ft pond-front home with 5 bedrooms and 3 full bathrooms. There's room for everyone to spread out.Main Floor* Downstairs bedroom with a full bath next to it, ideal for guests or extended family* Large formal dining room, ready for holidays and gatherings* Spacious kitchen with stainless steel appliances, granite countertops, and a large island overlooking the pond* Sunny breakfast area with water views* Family room with a fireplace* Hardwood floors throughoutUpstairs* Oversized primary suite that easily fits a king-size bedroom set* Primary bath with dual vanities* Generously sized secondary bedrooms* Large bonus room for a media room, playroom* Large Bonus could be used as an office, gym, or craft space
* Brand-new carpet
Outdoors
* Patio and firepit overlooking a quiet pond
Recent Updates
* New architectural roof (2023)
* New HVAC unit (2025)
* Fresh paint throughout
Move-in ready and waiting for you....
Contact an agent
Home facts
- Year built:2011
- Subdivision & Development:Cane Bay Plantation
- Listing ID #:26004962
- Added:259 day(s) ago
- Updated:November 07, 2026 at 03:35 PM
Rooms and interior
- Bedrooms:5
- Total bathrooms:3
- Full bathrooms:3
- Flooring:Ceramic Tile, Wood
- Living area:3,487 sq. ft.
Heating and cooling
- Heating:Electric
Structure and exterior
- Year built:2011
- Building area:3,487 sq. ft.
- Lot area:0.15 Acres
- Lot Features:High
- Architectural Style:Traditional
- Foundation Description:Crawl Space
- Levels:2 Story
Schools
- High school:Cane Bay High School
- Middle school:Cane Bay
- Elementary school:Cane Bay
Utilities
- Water:Public
- Sewer:Public Sewer
Finances and disclosures
- Price:$465,000
- Price per sq. ft.:$133.35
Features and amenities
- Laundry features:Laundry Room
- Amenities:Ceiling Fan(s), Ceiling Smooth, High Ceilings
Parking
- Total parking spaces:2
- Parking description:2 Car Garage, Garage Door Opener
- Garage:Yes
- Garage spaces:2
New listings near 134 Shadybrook Drive
- Coming Soon
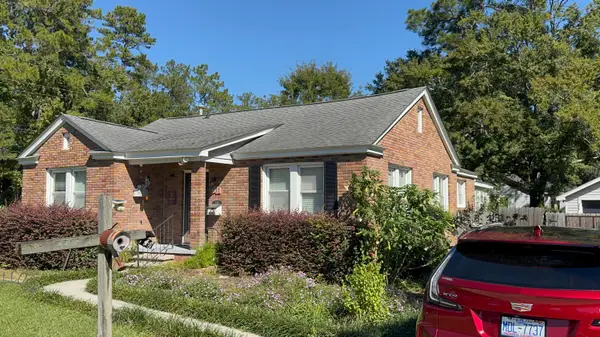 $499,000Coming Soon3 beds 2 baths1,800 sq. ft.
713 W 4th North Street, Summerville, SC 29483
MLS# 26030129Listed by: CAROLINA ONE REAL ESTATE - Open Sat, 2 to 4pmNew
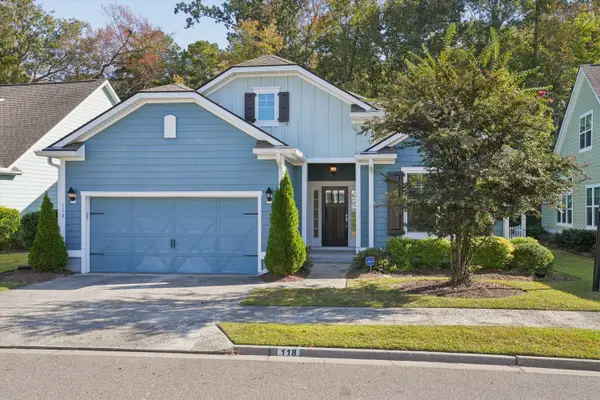 $399,000Active3 beds 2 baths1,669 sq. ft.
118 Phoebe Road, Summerville, SC 29483
MLS# 26030168Listed by: NAVIGATE REALTY - New
 $429,561Active2 beds 2 baths1,650 sq. ft.
825 Bright Day Way, Summerville, SC 29483
MLS# 26030136Listed by: DRB GROUP SOUTH CAROLINA, LLC - New
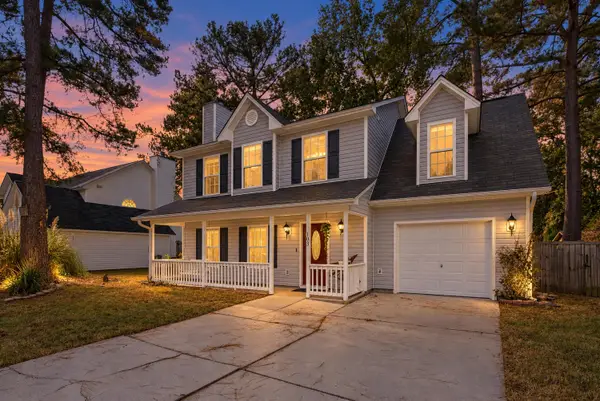 $360,000Active4 beds 3 baths2,051 sq. ft.
103 Queen Mary Court, Summerville, SC 29485
MLS# 26030139Listed by: KELLER WILLIAMS KEY - New
 $410,000Active5 beds 4 baths3,079 sq. ft.
209 Goldfinch Lane, Summerville, SC 29485
MLS# 26030142Listed by: COLDWELL BANKER REALTY - New
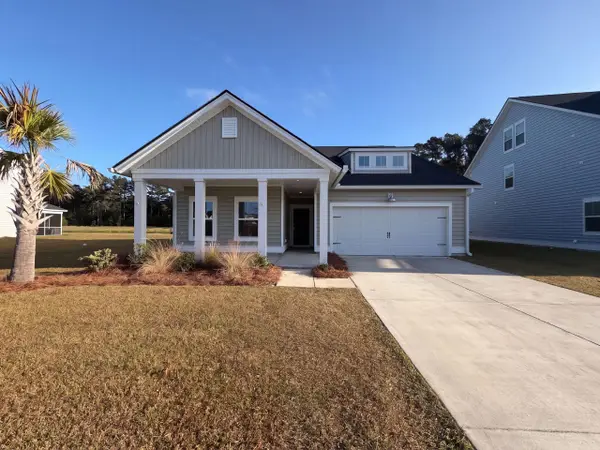 $435,000Active4 beds 3 baths2,660 sq. ft.
1013 Arrowwood Way, Summerville, SC 29485
MLS# 26030155Listed by: OPENDOOR BROKERAGE, LLC - New
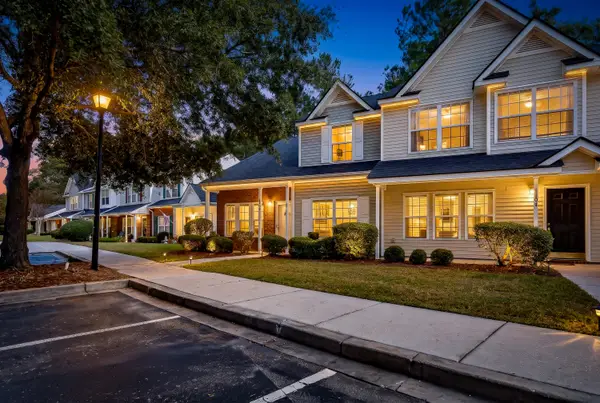 $275,000Active3 beds 3 baths1,426 sq. ft.
1100 Pine Bluff Drive, Summerville, SC 29483
MLS# 26030157Listed by: CHARLESTON REALTY PROS, LLC - New
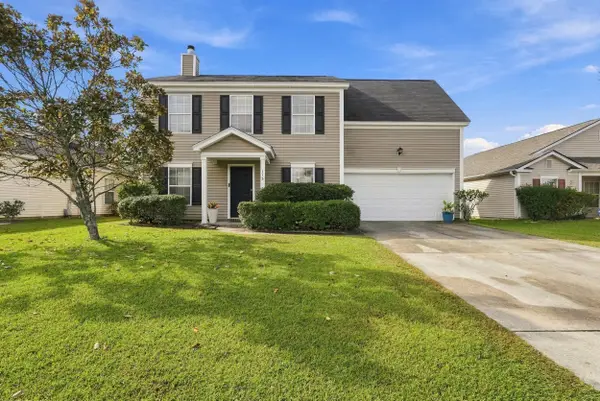 $347,900Active4 beds 3 baths1,948 sq. ft.
113 Blue Jasmine Lane, Summerville, SC 29483
MLS# 26030119Listed by: REDFIN CORPORATION - New
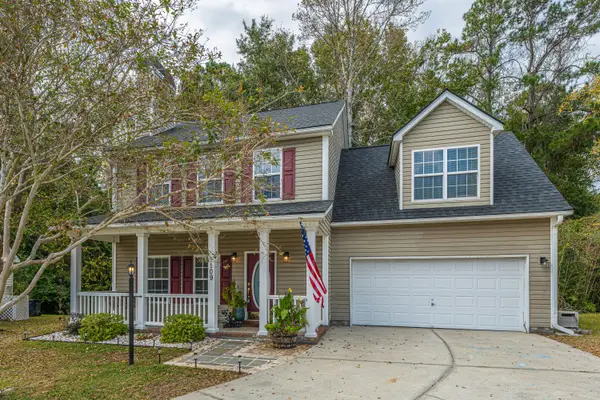 $360,000Active4 beds 3 baths1,911 sq. ft.
109 Cassels Lane, Summerville, SC 29485
MLS# 26030109Listed by: CAROLINA ONE REAL ESTATE - New
 $397,500Active5 beds 3 baths2,498 sq. ft.
122 Elliot Creek Lane, Summerville, SC 29485
MLS# 26030111Listed by: MICKEY D DURHAM REALTY


Protect your home and budget from life's surprises with an Assurant Home Warranty, backed by a partner that supports you through every step of homeownership. Explore Plans.
© 2026 Better Homes and Gardens Real Estate LLC. An Anywhere Real Estate company. All rights reserved. Better Homes and Gardens® Real Estate is a registered trademark owned by Meredith Operations Corporation, licensed to Better Homes and Gardens Real Estate LLC and used with permission. Better Homes and Gardens Real Estate LLC fully supports the principles of the Fair Housing Act and the Equal Opportunity Act. Listing information is deemed reliable but is not guaranteed accurate.
Each office is independently owned and operated.
Any services or products provided by third parties are not provided by, affiliated with or related to Better Homes and Gardens Real Estate LLC, or its affiliated companies.