
136 Saint Phillips Row, Summerville, SC 29485
Local realty services provided by:Better Homes and Gardens Real Estate Palmetto
Listed by: jose rey
Office: southern shores real estate group
MLS#:26019163
Source:SC_CTAR
136 Saint Phillips Row,Summerville, SC 29485
$350,000
- 3 Beds
- 3 Baths
- - sq. ft.
- Single family
- Sold
Sorry, we are unable to map this address
Price summary
- Price:$350,000
About this home
Classic Charleston single, turnkey condition, under $350K -- 136 St Phillips Row delivers Southern charm and modern convenience in one of Summerville's most convenient locations. This 3-bedroom, 2.5-bath Charleston-style home sits in the quiet, tight-knit St. Phillips Place community at Old Trolley Road and Dorchester Road. Zoned for highly sought-after Dorchester District Two schools, you're minutes from historic downtown Summerville, Azalea Park, Summerville Medical Center, boutique shopping, and everyday conveniences, with an easy commute to North Charleston and just 20 minutes to Charleston International Airport.Inside, brand-new luxury vinyl plank flooring flows throughout the main level, complemented by updated lighting, ceiling fans in every room, and upgraded kitchen appliances.The spacious primary suite upstairs opens directly onto a private walk-out deck -- the perfect spot for morning coffee or evening breezes. Two additional bedrooms and a full bath complete the second floor.
Out back, the screened-in porch extends your living space year-round, while the detached carport with storage adds rare functionality at this price point. Recent big-ticket updates include a new water heater, a freshly serviced HVAC system, and completed roof repairs -- all documented with the pre-listing inspection and invoices available to serious buyers.
Beautiful new floors, classic Charleston curb appeal, and a peaceful yet central 29485 location make this home as functional as it is charming. Whether you're buying your first home, downsizing, or looking for true Southern character with modern updates, 136 St Phillips Row is a rare opportunity in St. Phillips Place.
Homes in this condition and location don't last long. Schedule your private showing today and experience the inviting atmosphere for yourself!...
Contact an agent
Home facts
- Year built:2001
- Subdivision & Development:St. Phillips Place
- Listing ID #:26019163
- Added:73 day(s) ago
- Updated:September 20, 2026 at 06:23 AM
Rooms and interior
- Bedrooms:3
- Total bathrooms:3
- Full bathrooms:2
- Half bathrooms:1
- Kitchen Description:Eat-in Kitchen
Structure and exterior
- Year built:2001
- Lot Features:0 - .5 Acre
- Architectural Style:Charleston Single, Traditional
- Foundation Description:Slab
- Levels:2 Story
Schools
- High school:Ashley Ridge
- Middle school:Gregg
- Elementary school:Flowertown
Utilities
- Water:Public
- Sewer:Public Sewer
Finances and disclosures
- Price:$350,000
Features and amenities
- Amenities:Ceiling Smooth
Parking
- Total parking spaces:2
- Parking description:2 Car Carport, Detached
- Carport spaces:2
New listings near 136 Saint Phillips Row
- Coming Soon
 $415,000Coming Soon4 beds 3 baths2,577 sq. ft.
1009 Mossy Rock Drive, Summerville, SC 29485
MLS# 26026066Listed by: EXP REALTY LLC - New
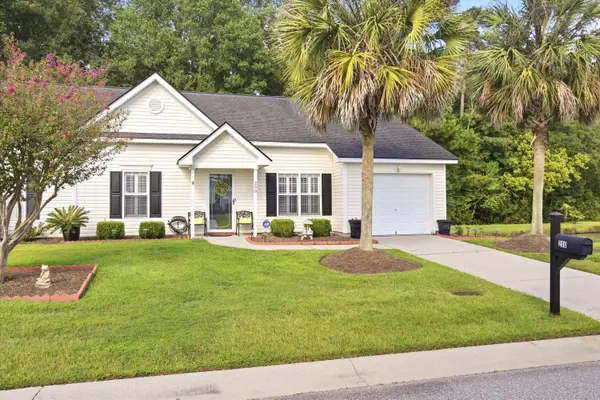 $299,000Active2 beds 2 baths1,264 sq. ft.
200 Hardee Avenue, Summerville, SC 29485
MLS# 26026255Listed by: EXP REALTY LLC - New
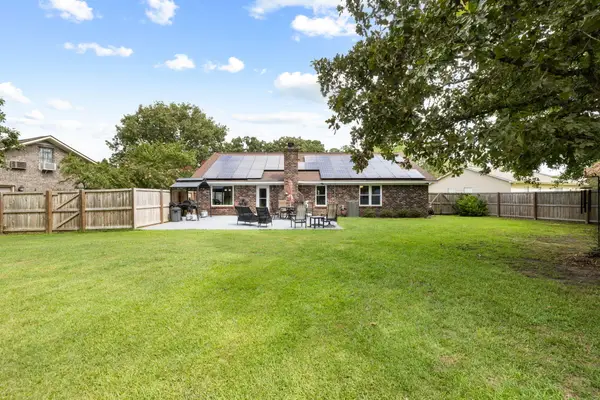 $419,000Active3 beds 2 baths1,541 sq. ft.
222 Mohican Circle, Summerville, SC 29483
MLS# 26026250Listed by: AGENTOWNED REALTY PREFERRED GROUP - New
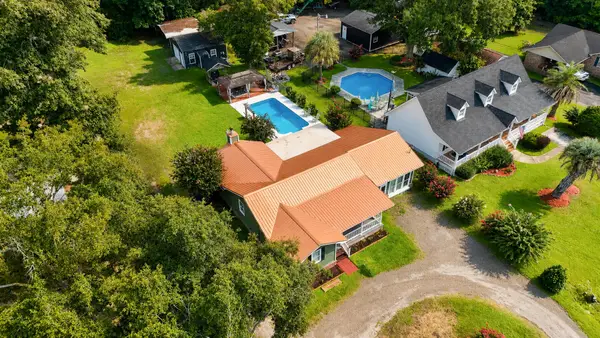 $397,500Active3 beds 2 baths2,142 sq. ft.
2007 Central Avenue, Summerville, SC 29483
MLS# 26026243Listed by: RE/MAX SOUTHERN SHORES - New
 $374,900Active4 beds 3 baths2,172 sq. ft.
214 Eagle Ridge Road, Summerville, SC 29485
MLS# 26026221Listed by: REALTY ONE GROUP COASTAL - New
 $429,900Active4 beds 3 baths2,462 sq. ft.
5236 Lenora Drive, Summerville, SC 29485
MLS# 26026212Listed by: SOUTHEAST COASTAL REALTY LLC - New
 $545,820Active4 beds 3 baths3,494 sq. ft.
144 Harvest Meadow Lane, Summerville, SC 29485
MLS# 26026200Listed by: LENNAR SALES CORP. - New
 $335,000Active4 beds 3 baths2,028 sq. ft.
1029 Whitlow Boulevard, Summerville, SC 29483
MLS# 26026203Listed by: AGENTOWNED REALTY - New
 $345,000Active3 beds 2 baths1,845 sq. ft.
185 Thames Avenue, Summerville, SC 29485
MLS# 26026193Listed by: CAROLINA ONE REAL ESTATE - New
 $287,000Active3 beds 2 baths1,086 sq. ft.
122 Brittondale Road, Summerville, SC 29485
MLS# 26026150Listed by: CAROLINA ONE REAL ESTATE


Protect your home and budget from life's surprises with an Assurant Home Warranty, backed by a partner that supports you through every step of homeownership. Explore Plans.
© 2026 Better Homes and Gardens Real Estate LLC. An Anywhere Real Estate company. All rights reserved. Better Homes and Gardens® Real Estate is a registered trademark owned by Meredith Operations Corporation, licensed to Better Homes and Gardens Real Estate LLC and used with permission. Better Homes and Gardens Real Estate LLC fully supports the principles of the Fair Housing Act and the Equal Opportunity Act. Listing information is deemed reliable but is not guaranteed accurate.
Each office is independently owned and operated.
Any services or products provided by third parties are not provided by, affiliated with or related to Better Homes and Gardens Real Estate LLC, or its affiliated companies.