
140 Decatur Drive, Summerville, SC 29486
Local realty services provided by:Better Homes and Gardens Real Estate Palmetto
Listed by: dana overton843-779-8660
Office: carolina one real estate
MLS#:26014474
Source:SC_CTAR
140 Decatur Drive,Summerville, SC 29486
$395,000
- 4 Beds
- 3 Baths
- 2,632 sq. ft.
- Single family
- Active
Price summary
- Price:$395,000
- Price per sq. ft.:$150.08
About this home
Welcome to this beautiful, turn-key home nestled on a lot with a pond view. This home has been freshly painted and features updated LVP flooring downstairs and new carpet upstairs. The main level offers versatile living space, including a spacious living and dining room combo, a large family room with a fireplace, and a sunny eat-in kitchen equipped with updated cabinets, new quartz countertops, a large single-bowl sink, and a walk-in pantry. Additionally, the office/flex space on the first floor could serve as a fifth bedroom, conveniently located near a full bathroom. Upstairs, you will find a large primary bedroom retreat with an expansive bathroom and walk-in closet. Three well-sized secondary bedrooms and a guest bath complete the second floor. Outside, the property features awelcoming screened porch and a large fenced backyard overlooking the pond. The home is also just a short walk from the community amenities. The HVAC was just replaced and the roof was fully inspected. At this price, this home will not last long....
Contact an agent
Home facts
- Year built:2007
- Listing ID #:26014474
- Added:2 day(s) ago
- Updated:May 22, 2026 at 02:34 PM
Rooms and interior
- Bedrooms:4
- Total bathrooms:3
- Full bathrooms:3
- Flooring:Vinyl
- Bathrooms Description:Garden Tub/Shower
- Kitchen Description:Eat-in Kitchen, Pantry
- Living area:2,632 sq. ft.
Heating and cooling
- Heating:Heat Pump
Structure and exterior
- Year built:2007
- Building area:2,632 sq. ft.
- Lot area:0.18 Acres
- Architectural Style:Traditional
- Levels:2 Story
Schools
- High school:Cane Bay High School
- Middle school:Cane Bay
- Elementary school:Cane Bay
Utilities
- Water:Public
- Sewer:Public Sewer
Finances and disclosures
- Price:$395,000
- Price per sq. ft.:$150.08
Features and amenities
- Laundry features:Laundry Room
- Amenities:Ceiling Smooth, Tray Ceiling(s)
Parking
- Total parking spaces:2
- Parking description:2 Car Garage
- Garage:Yes
- Garage spaces:2
New listings near 140 Decatur Drive
- New
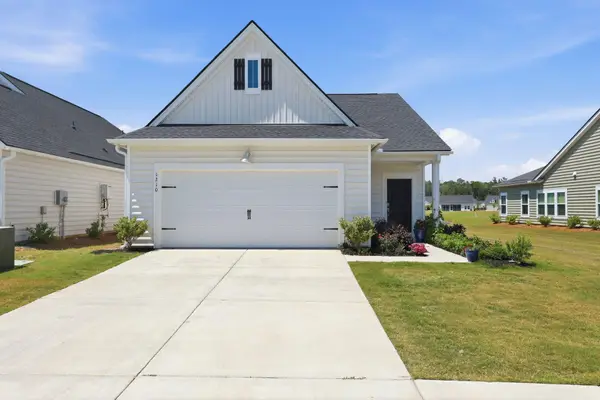 $349,900Active3 beds 2 baths1,598 sq. ft.
1210 Black Skimmer Street, Summerville, SC 29485
MLS# 26014857Listed by: CHUCKTOWN HOMES POWERED BY LPT REALTY - New
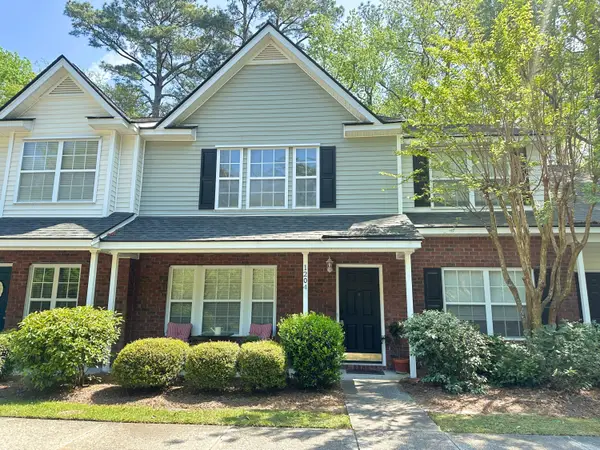 $239,500Active2 beds 3 baths1,320 sq. ft.
1204 Pine Bluff Drive, Summerville, SC 29483
MLS# 26014850Listed by: CAROLINA ONE REAL ESTATE - Open Sat, 12 to 2pmNew
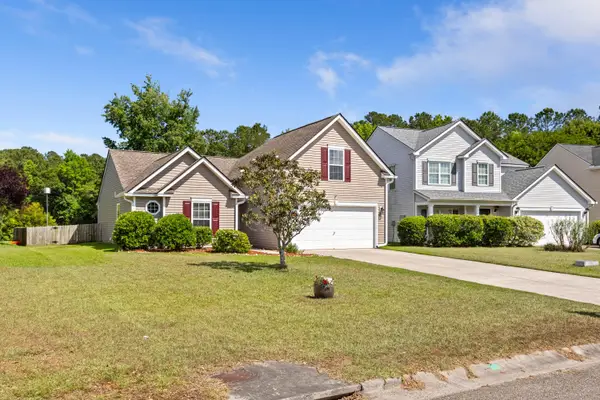 $355,000Active4 beds 2 baths1,700 sq. ft.
207 Sparkleberry Lane, Summerville, SC 29485
MLS# 26014838Listed by: CAROLINA ONE REAL ESTATE - New
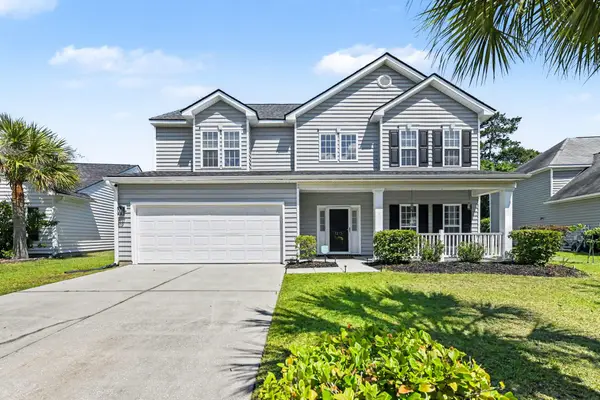 $455,000Active4 beds 3 baths2,305 sq. ft.
5275 Mulholland Drive, Summerville, SC 29485
MLS# 26014839Listed by: VALOR & VINE REALTY - New
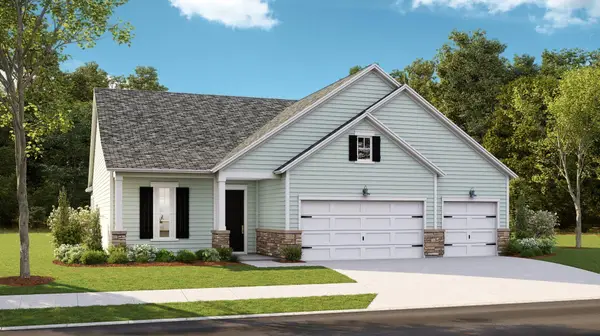 $508,950Active3 beds 3 baths2,518 sq. ft.
1651 Locals Street, Summerville, SC 29485
MLS# 26014845Listed by: LENNAR SALES CORP. - New
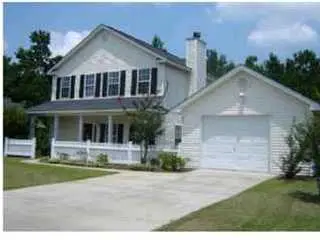 $335,000Active3 beds 3 baths1,685 sq. ft.
331 Sunburst Way, Summerville, SC 29483
MLS# 26014244Listed by: FIRST CHOICE REAL ESTATE, LLC - Open Sat, 11am to 1pmNew
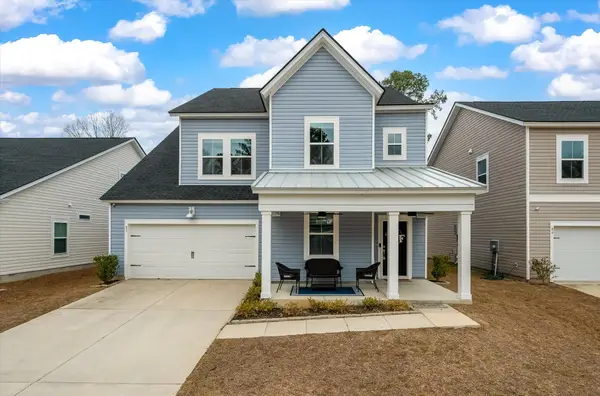 $475,000Active6 beds 5 baths2,910 sq. ft.
87 Red Bluff Street, Summerville, SC 29483
MLS# 26014482Listed by: COLDWELL BANKER REALTY - Open Sun, 2 to 4pmNew
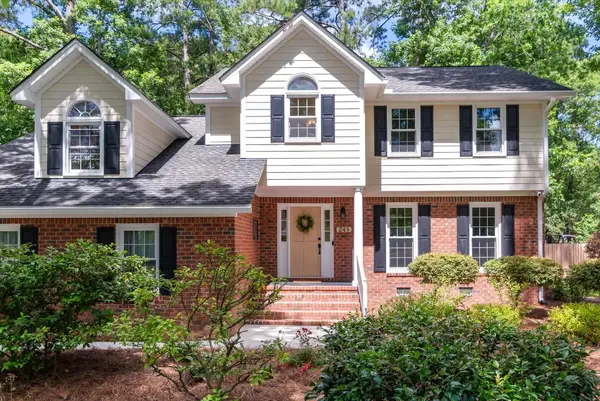 $585,000Active4 beds 3 baths2,594 sq. ft.
248 Brandywine Drive, Summerville, SC 29485
MLS# 26014823Listed by: COLDWELL BANKER REALTY - Open Sat, 12 to 2pmNew
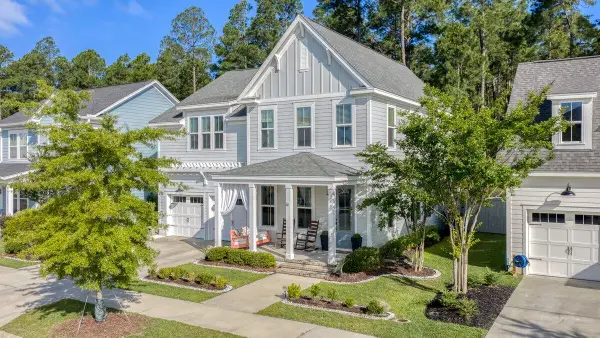 $665,000Active4 beds 3 baths2,398 sq. ft.
386 Oak Park Street, Summerville, SC 29483
MLS# 26014811Listed by: AGENTOWNED REALTY PREFERRED GROUP - New
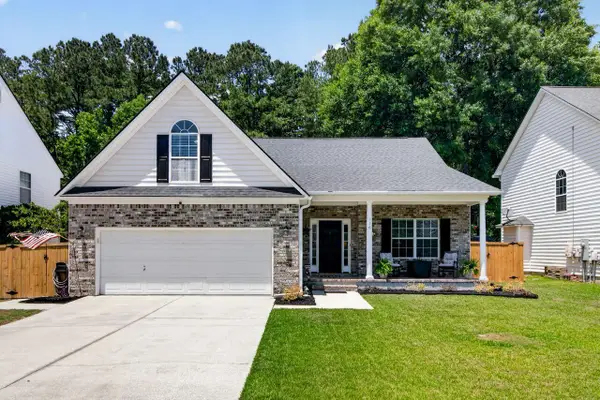 $440,000Active4 beds 3 baths2,183 sq. ft.
116 Summer Trace Drive, Summerville, SC 29485
MLS# 26014819Listed by: COLDWELL BANKER REALTY


Protect your home and budget from life's surprises with an Assurant Home Warranty, backed by a partner that supports you through every step of homeownership. Explore Plans.
© 2026 Better Homes and Gardens Real Estate LLC. An Anywhere Real Estate company. All rights reserved. Better Homes and Gardens® Real Estate is a registered trademark owned by Meredith Operations Corporation, licensed to Better Homes and Gardens Real Estate LLC and used with permission. Better Homes and Gardens Real Estate LLC fully supports the principles of the Fair Housing Act and the Equal Opportunity Act. Listing information is deemed reliable but is not guaranteed accurate.
Each office is independently owned and operated.
Any services or products provided by third parties are not provided by, affiliated with or related to Better Homes and Gardens Real Estate LLC, or its affiliated companies.