
142 Avalon Road, Summerville, SC 29483
Local realty services provided by:Better Homes and Gardens Real Estate Medley
Listed by: laurie loparo843-779-8660
Office: carolina one real estate
MLS#:26018992
Source:SC_CTAR
Upcoming open houses
- Sat, Sep 2602:00 pm - 04:00 pm
Price summary
- Price:$314,500
- Price per sq. ft.:$194.86
About this home
Welcome to 142 Avalon Rd, a Move-in Ready home located in the Summerville's Dorchester II school district. Situated at the end of a private cul-de-sac backing to a natural area, this home has been recently updated. Improvements include: Fresh paint throughout the entire home, New LVP flooring on the first floor and in all bathrooms, New carpeting in the bedrooms, New lighting fixtures, new blinds. Roof and HVAC systems are approximately three years old. The first floor features a spacious living area, with the dining area conveniently positioned between the kitchen and family room, a half bath. The second floor includes three bedrooms, featuring an oversized primary. Owner's bedroom is complete with dual closets and an ensuite bathroom equipped with a soaking tub, separateshower, and dual sinks. The secondary bedrooms offer ample closet space, including one with a walk-in. A dedicated laundry room and a linen closet are also located upstairs. Other improvements include a new back door and 2 new toilets. This home allows for lots of natural light, including the window in the kitchen where you can watch nature while doing dishes. This Beautiful home is Ready for you Now!! Please contact your agent to schedule a showing today....
Contact an agent
Home facts
- Year built:2007
- Subdivision & Development:Brookwood
- Listing ID #:26018992
- Added:83 day(s) ago
- Updated:September 23, 2026 at 10:25 PM
Rooms and interior
- Bedrooms:3
- Total bathrooms:3
- Full bathrooms:2
- Half bathrooms:1
- Living area:1,614 sq. ft.
Heating and cooling
- Cooling:Central Air
- Central air:Yes
Structure and exterior
- Year built:2007
- Building area:1,614 sq. ft.
- Lot area:0.2 Acres
- Lot Features:Cul-De-Sac, Wooded
- Architectural Style:Traditional
- Foundation Description:Slab
- Levels:2 Story
Schools
- High school:Summerville
- Middle school:Dubose
- Elementary school:William Reeves Jr
Utilities
- Water:Public
- Sewer:Public Sewer
Finances and disclosures
- Price:$314,500
- Price per sq. ft.:$194.86
Features and amenities
- Laundry features:Laundry Room
- Amenities:Ceiling Smooth
Parking
- Total parking spaces:1
- Parking description:1 Car Garage, Attached
- Garage:Yes
- Garage spaces:1
New listings near 142 Avalon Road
- Coming Soon
 $485,000Coming Soon4 beds 3 baths2,394 sq. ft.
110 Sweet Olive, Summerville, SC 29485
MLS# 26026339Listed by: BHHS CAROLINA SUN REAL ESTATE - New
 $352,000Active3 beds 3 baths1,947 sq. ft.
114 Dahlberg Street, Summerville, SC 29483
MLS# 26026547Listed by: CAROLINA ONE REAL ESTATE - New
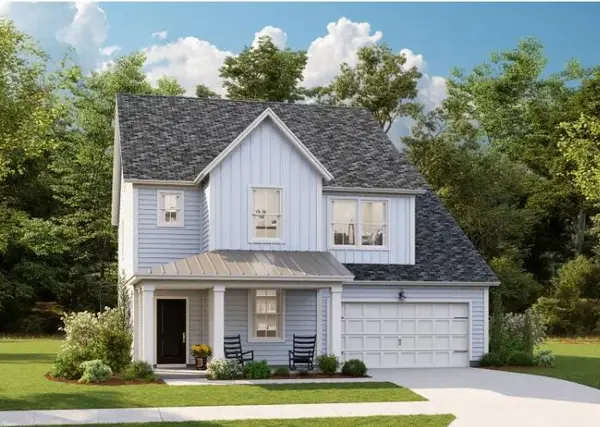 $419,655Active5 beds 4 baths2,807 sq. ft.
147 Orchard Blossom Lane, Summerville, SC 29485
MLS# 26026550Listed by: LENNAR SALES CORP. - New
 $372,000Active3 beds 3 baths1,947 sq. ft.
120 Dahlberg Street, Summerville, SC 29483
MLS# 26026552Listed by: CAROLINA ONE REAL ESTATE - New
 $300,425Active3 beds 3 baths1,930 sq. ft.
101 Green Thistle Way, Summerville, SC 29483
MLS# 26026556Listed by: LENNAR SALES CORP. - New
 $454,500Active3 beds 2 baths1,920 sq. ft.
1073 Razor Clam Way, Summerville, SC 29485
MLS# 26026532Listed by: LENNAR SALES CORP. - New
 $399,950Active3 beds 2 baths1,716 sq. ft.
1075 Razor Clam Way, Summerville, SC 29485
MLS# 26026534Listed by: LENNAR SALES CORP. - New
 $311,000Active3 beds 3 baths1,906 sq. ft.
255 Harvest Grove Lane, Summerville, SC 29485
MLS# 26026535Listed by: LENNAR SALES CORP. - New
 $379,100Active3 beds 3 baths1,974 sq. ft.
116 Dahlberg Street, Summerville, SC 29483
MLS# 26026537Listed by: CAROLINA ONE REAL ESTATE - New
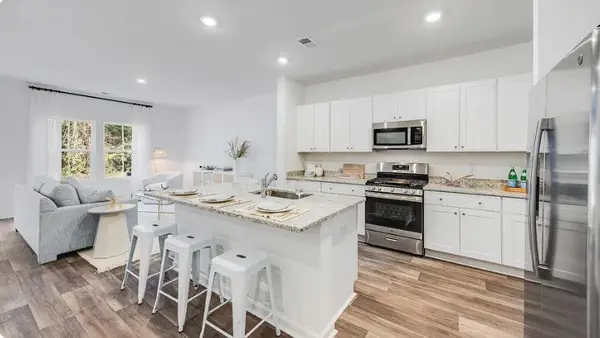 $317,600Active3 beds 3 baths1,906 sq. ft.
257 Harvest Grove Lane, Summerville, SC 29485
MLS# 26026539Listed by: LENNAR SALES CORP.


Protect your home and budget from life's surprises with an Assurant Home Warranty, backed by a partner that supports you through every step of homeownership. Explore Plans.
© 2026 Better Homes and Gardens Real Estate LLC. An Anywhere Real Estate company. All rights reserved. Better Homes and Gardens® Real Estate is a registered trademark owned by Meredith Operations Corporation, licensed to Better Homes and Gardens Real Estate LLC and used with permission. Better Homes and Gardens Real Estate LLC fully supports the principles of the Fair Housing Act and the Equal Opportunity Act. Listing information is deemed reliable but is not guaranteed accurate.
Each office is independently owned and operated.
Any services or products provided by third parties are not provided by, affiliated with or related to Better Homes and Gardens Real Estate LLC, or its affiliated companies.