
143 Summerwind Drive, Summerville, SC 29486
Local realty services provided by:Better Homes and Gardens Real Estate Medley
Listed by: mark klim, telecia bilton
Office: realty one group coastal
MLS#:26026856
Source:SC_CTAR
Price summary
- Price:$389,000
- Price per sq. ft.:$256.6
About this home
Better than new in Summerwind Crossing at Lakes of Cane Bay! This DRB Elevate Traveler offers single-story living with 2 bedrooms, 2 baths, a flex room, and over $55,000 in selected builder options. With a full-price offer, the seller is offering $10,000 toward closing costs or an interest rate buydown.The open-concept gathering room flows into a chef's kitchen with a large quartz island, tile backsplash, stainless steel gas range, under-cabinet lighting, and a walk-in pantry. Upgraded lighting, ceiling fans, LVP flooring, and generous storage add comfort throughout. The refrigerator, washer, and dryer convey.The private primary suite is tucked toward the back of the home, while the guest bedroom and versatile flex room sit near the front. Use the flex room as a home office, hobbyor additional living space. Outside, relax on the screened porch beside the gas fireplace. A sea-glass teal front door and palm tree give the home a memorable Lowcountry welcome.
Summerwind Crossing offers a boutique community feel with a pool, pickleball courts, dog park, outdoor gathering pavilion, and included lawn care. Enjoy Cane Bay's walking and biking trails and golf-cart lifestyle, with shopping, dining, the YMCA, and downtown Summerville close at hand....
Contact an agent
Home facts
- Year built:2025
- Subdivision & Development:Cane Bay Plantation
- Listing ID #:26026856
- Added:1 day(s) ago
- Updated:September 28, 2026 at 05:49 PM
Rooms and interior
- Bedrooms:2
- Total bathrooms:2
- Full bathrooms:2
- Flooring:Ceramic Tile
- Kitchen Description:Eat-in Kitchen, Kitchen Island, Pantry
- Living area:1,516 sq. ft.
Heating and cooling
- Cooling:Central Air
- Central air:Yes
Structure and exterior
- Year built:2025
- Building area:1,516 sq. ft.
- Lot area:0.16 Acres
- Lot Features:0 - .5 Acre
- Architectural Style:Traditional
- Foundation Description:Slab
- Levels:1 Story
Schools
- High school:Cane Bay High School
- Middle school:Cane Bay
- Elementary school:Bee Tree Elementary
Utilities
- Water:Public
- Sewer:Public Sewer
Finances and disclosures
- Price:$389,000
- Price per sq. ft.:$256.6
Features and amenities
- Laundry features:Laundry Room
- Amenities:Ceiling Fan(s), Ceiling Smooth, High Ceilings, Tray Ceiling(s)
Parking
- Total parking spaces:2
- Parking description:2 Car Garage, Garage Door Opener
- Garage:Yes
- Garage spaces:2
New listings near 143 Summerwind Drive
- Coming Soon
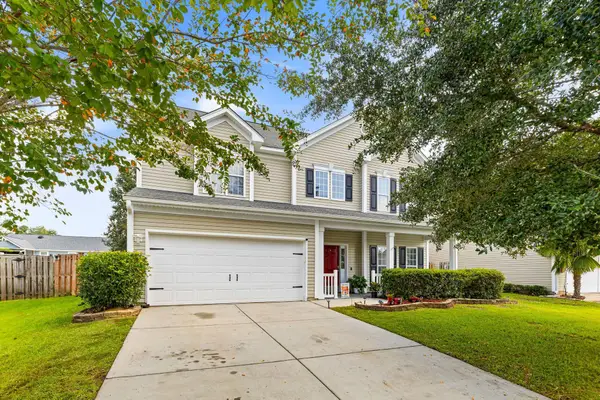 $375,000Coming Soon4 beds 3 baths2,373 sq. ft.
108 Tandil Court, Summerville, SC 29483
MLS# 26026852Listed by: BHHS CAROLINA SUN REAL ESTATE - New
 $359,990Active3 beds 3 baths1,826 sq. ft.
5373 Twisting Lane Way, Summerville, SC 29485
MLS# 26026918Listed by: STARLIGHT HOMES - New
 $345,000Active3 beds 3 baths1,097 sq. ft.
116 Ridge Road, Summerville, SC 29485
MLS# 26026922Listed by: CHUCKTOWN HOMES POWERED BY LPT REALTY - New
 $394,490Active4 beds 3 baths2,260 sq. ft.
5366 Twisting Lane Way, Summerville, SC 29485
MLS# 26026924Listed by: STARLIGHT HOMES - New
 $329,499Active3 beds 2 baths1,200 sq. ft.
5326 Cottage Landing Drive, Summerville, SC 29485
MLS# 26026905Listed by: STARLIGHT HOMES - New
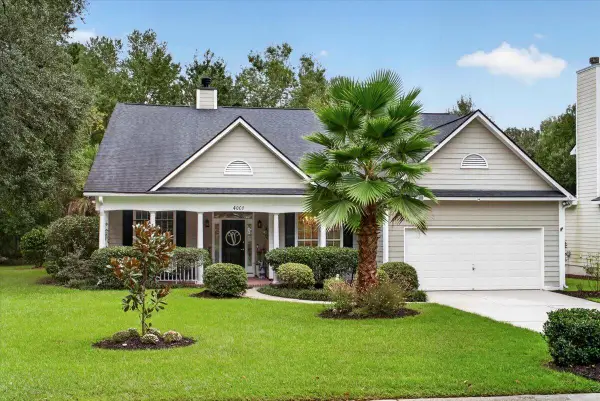 $549,999Active4 beds 3 baths2,435 sq. ft.
4001 Plantation House Road, Summerville, SC 29485
MLS# 26026889Listed by: COLDWELL BANKER REALTY - New
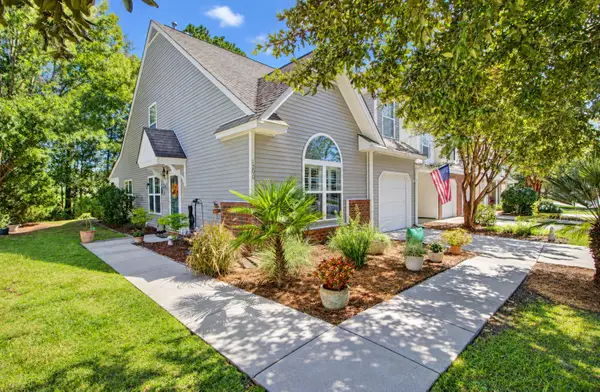 $290,000Active3 beds 3 baths1,676 sq. ft.
1200 Yellow Hawthorn Circle, Summerville, SC 29483
MLS# 26026886Listed by: EXP REALTY LLC - New
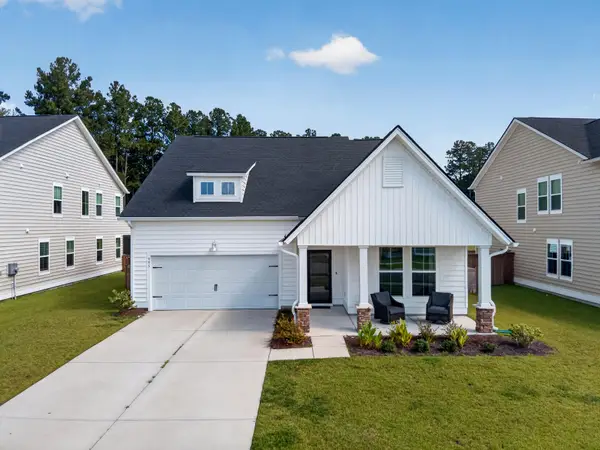 $421,000Active4 beds 3 baths2,738 sq. ft.
995 Arrowwood Way, Summerville, SC 29485
MLS# 26026860Listed by: NEXTHOME THE AGENCY GROUP - New
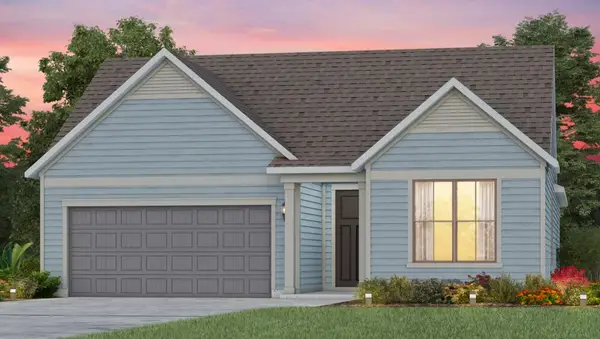 $604,415Active2 beds 2 baths1,858 sq. ft.
699 Coral Bells Lane, Summerville, SC 29483
MLS# 26026858Listed by: DEL WEBB - New
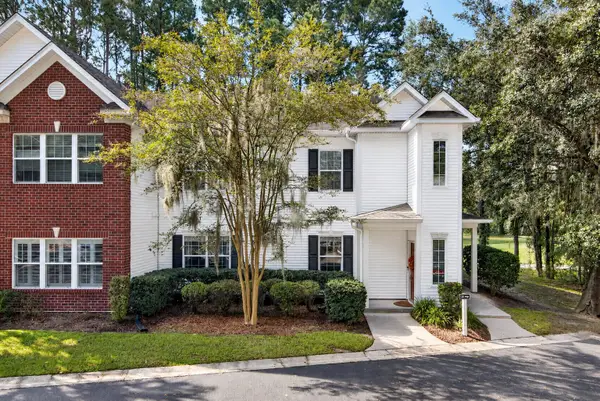 $309,000Active3 beds 2 baths1,600 sq. ft.
207 Golfview Lane, Summerville, SC 29485
MLS# 26026854Listed by: COLDWELL BANKER REALTY


Protect your home and budget from life's surprises with an Assurant Home Warranty, backed by a partner that supports you through every step of homeownership. Explore Plans.
© 2026 Better Homes and Gardens Real Estate LLC. An Anywhere Real Estate company. All rights reserved. Better Homes and Gardens® Real Estate is a registered trademark owned by Meredith Operations Corporation, licensed to Better Homes and Gardens Real Estate LLC and used with permission. Better Homes and Gardens Real Estate LLC fully supports the principles of the Fair Housing Act and the Equal Opportunity Act. Listing information is deemed reliable but is not guaranteed accurate.
Each office is independently owned and operated.
Any services or products provided by third parties are not provided by, affiliated with or related to Better Homes and Gardens Real Estate LLC, or its affiliated companies.