
153 Village Ponds Drive, Summerville, SC 29483
Local realty services provided by:Better Homes and Gardens Real Estate Palmetto
Listed by: roni haskell
Office: keller williams key
MLS#:26009331
Source:SC_CTAR
Price summary
- Price:$458,000
- Price per sq. ft.:$248.37
About this home
Rare to find as a Single-Story home outside a 55+ community, this stunning, upgraded Craftsman-style home is a former Kolter Homes Model loaded with elite designer upgrades. Nestled on a premier lot with fully wooded privacy in both the front and rear, this property offers complete tranquility one block from lake views and new walking trails. Architectural drama defines the residence, featuring 11-foot cathedral ceilings, designer moldings, and custom shiplap accents that beautifully elevate the home's aesthetic. Premier high-end hardwood floors span the entire home--including all living areas, complemented by elegant 18x18 ceramic tile in the primary ensuite.The home opens up beautifully into a spectacular, large open floor plan where the Chef's Kitchen serves as a show-stopping masterpiece. This culinary space flows seamlessly into the main living areas and is anchored by an oversized granite entertaining island, extra-large custom cabinets, a premium under-mount granite sink, a high-performance gas stove, and brand-new GE appliances, including an extra-large washer/dryer and refrigerator. Luxury details abound with custom drapery, designer lighting, Moen faucets, and professional interior paint. Step outside into your personal outdoor living oasis, which showcases extensive hardscaping with dual paver patios, a custom paver walkway, a wide paver driveway extension, an expansive and deeply inviting front porch, and a rear lanai boasting screened-in panoramic views of lush green woods--a true paradise for bird watching enthusiasts. Exceptional curb appeal is delivered via a beautifully landscaped yard with stone planter beds, a full irrigation system, and new low-voltage landscape lighting. Smart, secure, and built as a highly energy-efficient home, includes a built-in security system, cameras, a generator hookup, an active structural builder warranty, and a remaining 10-year Carrier HVAC warranty. Walk directly to the local YMCA or immerse yourself in world-class amenities, including a large community pool, two kayaking/paddle-boarding lakes, two dog runs, a sports field, a pavilion, a fire pit, and 19 miles of walking trails carved through a 1,900-acre natural preserve--all for a LOW HOA of just $65 a month. For the ultimate turn-key experience, this home can convey fully furnished....
Contact an agent
Home facts
- Year built:2015
- Subdivision & Development:The Ponds
- Listing ID #:26009331
- Added:141 day(s) ago
- Updated:August 22, 2026 at 04:30 PM
Rooms and interior
- Bedrooms:3
- Total bathrooms:2
- Full bathrooms:2
- Flooring:Ceramic Tile, Wood
- Kitchen Description:Kitchen Island, Pantry
- Living area:1,844 sq. ft.
Heating and cooling
- Cooling:Central Air
- Central air:Yes
Structure and exterior
- Year built:2015
- Building area:1,844 sq. ft.
- Lot area:0.12 Acres
- Lot Features:0 - .5 Acre, Wooded
- Architectural Style:Traditional
- Foundation Description:Slab
- Levels:1 Story
Schools
- High school:Summerville
- Middle school:Gregg
- Elementary school:Sand Hill
Utilities
- Water:Public
- Sewer:Public Sewer
Finances and disclosures
- Price:$458,000
- Price per sq. ft.:$248.37
Features and amenities
- Laundry features:Laundry Room
- Amenities:Ceiling Fan(s), High Ceilings
Parking
- Total parking spaces:2
- Parking description:2 Car Garage, Garage Door Opener
- Garage:Yes
- Garage spaces:2
New listings near 153 Village Ponds Drive
- New
 $373,000Active3 beds 2 baths1,383 sq. ft.
116 Clarabelle Lane, Summerville, SC 29483
MLS# 26023898Listed by: CAROLINA ONE REAL ESTATE - New
 $324,900Active3 beds 2 baths1,728 sq. ft.
193 W Turner Street, Summerville, SC 29483
MLS# 26023751Listed by: SERHANT - New
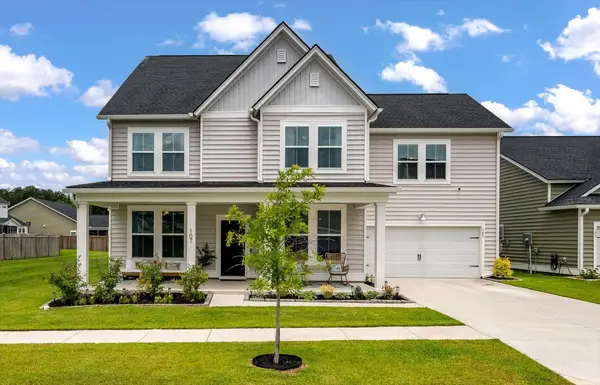 $645,000Active5 beds 5 baths3,470 sq. ft.
107 Spotted Way, Summerville, SC 29485
MLS# 26023754Listed by: RE/MAX SOUTHERN SHORES - New
 $520,000Active3 beds 3 baths1,884 sq. ft.
523 W Carolina Avenue, Summerville, SC 29483
MLS# 26023888Listed by: REALTY ONE GROUP COASTAL - New
 $549,000Active5 beds 5 baths3,033 sq. ft.
106 Paddle Boat Way, Summerville, SC 29485
MLS# 26023862Listed by: THE BOULEVARD COMPANY - New
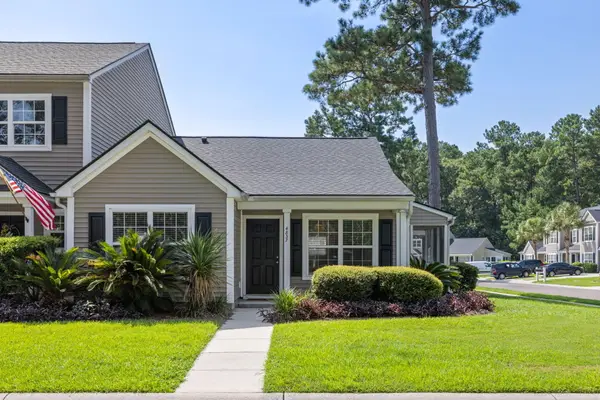 $250,000Active2 beds 2 baths994 sq. ft.
4837 Shady Tree Lane, Summerville, SC 29485
MLS# 26023864Listed by: KELLER WILLIAMS CHARLESTON ISLANDS - New
 $489,990Active5 beds 4 baths2,795 sq. ft.
2066 Nola Run, Summerville, SC 29485
MLS# 26023871Listed by: THE BOULEVARD COMPANY - New
 $760,000Active4 beds 4 baths2,587 sq. ft.
103 Old Postern Road, Summerville, SC 29483
MLS# 26023882Listed by: RE/MAX SOUTHERN SHORES - New
 $287,000Active3 beds 2 baths1,300 sq. ft.
212 Forest Circle, Summerville, SC 29483
MLS# 26023853Listed by: EXP REALTY LLC - New
 $429,999.99Active4 beds 3 baths2,236 sq. ft.
1017 Crooked Stick Court, Summerville, SC 29483
MLS# 26023846Listed by: CHARLESTON REALTY PROS, LLC


Protect your home and budget from life's surprises with an Assurant Home Warranty, backed by a partner that supports you through every step of homeownership. Explore Plans.
© 2026 Better Homes and Gardens Real Estate LLC. An Anywhere Real Estate company. All rights reserved. Better Homes and Gardens® Real Estate is a registered trademark owned by Meredith Operations Corporation, licensed to Better Homes and Gardens Real Estate LLC and used with permission. Better Homes and Gardens Real Estate LLC fully supports the principles of the Fair Housing Act and the Equal Opportunity Act. Listing information is deemed reliable but is not guaranteed accurate.
Each office is independently owned and operated.
Any services or products provided by third parties are not provided by, affiliated with or related to Better Homes and Gardens Real Estate LLC, or its affiliated companies.