
157 Alpine Road, Summerville, SC 29485
Local realty services provided by:Better Homes and Gardens Real Estate Medley
Listed by: thomas shoupe, nakia walkerhomes@opendoor.com
Office: opendoor brokerage, llc.
MLS#:26025212
Source:SC_CTAR
157 Alpine Road,Summerville, SC 29485
$380,000
- 3 Beds
- 2 Baths
- 1,464 sq. ft.
- Single family
- Active
Price summary
- Price:$380,000
- Price per sq. ft.:$259.56
About this home
157 Alpine Rd is a two-story Summerville home with an open main-level layout and vaulted ceilings. The kitchen includes a center island with stainless steel appliances and ample counter space for meal preparation, opening to a great room with a fireplace that anchors the space, adding warmth and ambiance. The primary bedroom connects to a bathroom with double sinks, a garden tub, and a separate shower. Additional bedrooms and a flexible bonus room extend the living space. Outdoors, an in-ground pool sits within a fully fenced backyard alongside a screened porch for shaded seating. A two-car garage completes this well-maintained residence with practical amenities throughout. Included 100-Day Home Warranty with buyer activation
Contact an agent
Home facts
- Year built:2018
- Subdivision & Development:Buckshire
- Listing ID #:26025212
- Added:1 day(s) ago
- Updated:September 08, 2026 at 07:33 PM
Rooms and interior
- Bedrooms:3
- Total bathrooms:2
- Full bathrooms:2
- Flooring:Laminate
- Living area:1,464 sq. ft.
Heating and cooling
- Cooling:Central Air
- Central air:Yes
Structure and exterior
- Year built:2018
- Building area:1,464 sq. ft.
- Lot area:0.18 Acres
- Architectural Style:Ranch
- Foundation Description:Slab
- Levels:2 Story
Schools
- High school:Stall
- Middle school:Deer Park
- Elementary school:Ladson
Utilities
- Water:Public
- Sewer:Public Sewer
Finances and disclosures
- Price:$380,000
- Price per sq. ft.:$259.56
Features and amenities
- Laundry features:Laundry Room
Parking
- Total parking spaces:2
- Parking description:2 Car Garage
- Garage:Yes
- Garage spaces:2
New listings near 157 Alpine Road
- Coming SoonOpen Sat, 11am to 1pm
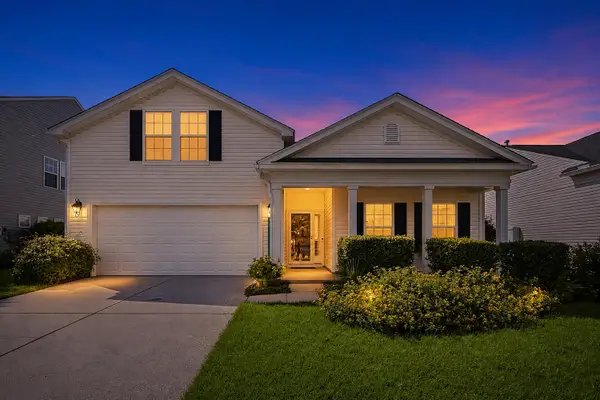 $405,000Coming Soon4 beds 3 baths2,134 sq. ft.
5097 Timicuan Way, Summerville, SC 29485
MLS# 26025274Listed by: KELLER WILLIAMS KEY - New
 $489,900Active5 beds 3 baths2,615 sq. ft.
311 King Charles Circle, Summerville, SC 29485
MLS# 26025273Listed by: CAROLINA ONE REAL ESTATE - New
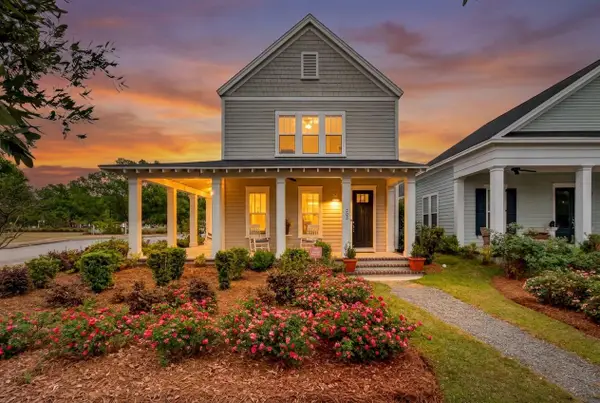 $485,000Active3 beds 3 baths2,265 sq. ft.
203 Gnarly Oak Lane, Summerville, SC 29485
MLS# 26025266Listed by: THE BOULEVARD COMPANY - New
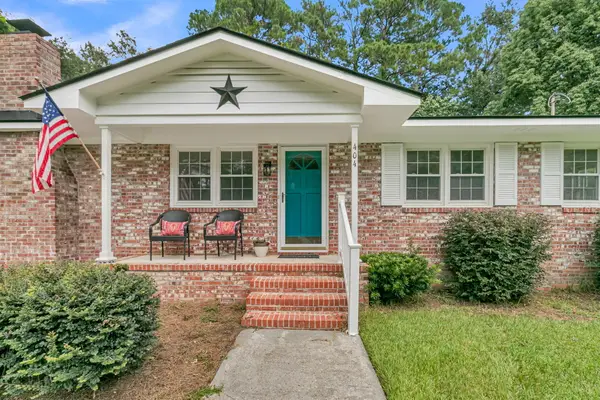 $309,000Active3 beds 2 baths1,442 sq. ft.
404 Forest Circle, Summerville, SC 29483
MLS# 26025262Listed by: CAROLINA ONE REAL ESTATE - New
 $440,000Active3 beds 2 baths1,683 sq. ft.
121 Sugarberry Way, Summerville, SC 29485
MLS# 26025246Listed by: CAROLINA ONE REAL ESTATE - New
 $479,500Active4 beds 3 baths2,575 sq. ft.
102 Littlejohn Street, Summerville, SC 29483
MLS# 26025204Listed by: RE/MAX SOUTHERN SHORES - New
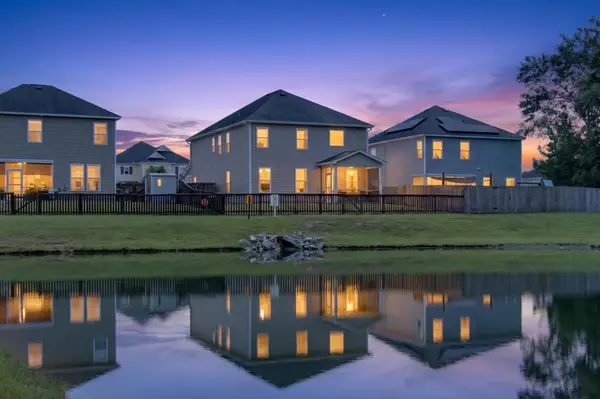 $379,000Active4 beds 4 baths3,028 sq. ft.
1312 Wild Goose Trail, Summerville, SC 29483
MLS# 26025179Listed by: RE/MAX SEASIDE - Open Sun, 1 to 3pmNew
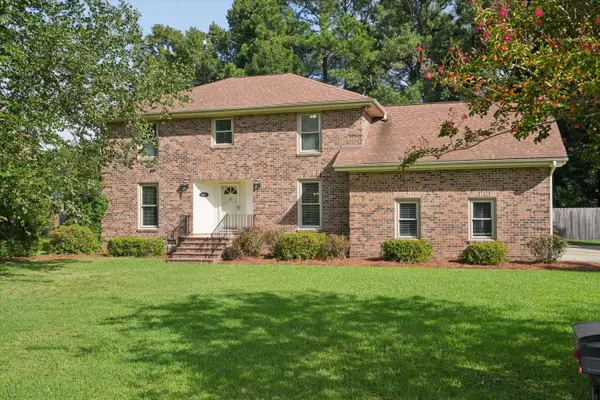 Listed by BHGRE$447,500Active4 beds 3 baths2,700 sq. ft.
119 Tyvola Drive, Summerville, SC 29485
MLS# 26025173Listed by: BETTER HOMES AND GARDENS REAL ESTATE PALMETTO - New
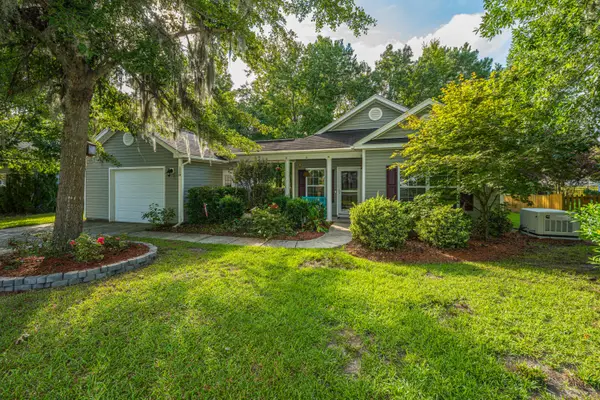 $300,000Active2 beds 2 baths1,057 sq. ft.
110 Pacolet Street, Summerville, SC 29485
MLS# 26025164Listed by: CAROLINA ONE REAL ESTATE


Protect your home and budget from life's surprises with an Assurant Home Warranty, backed by a partner that supports you through every step of homeownership. Explore Plans.
© 2026 Better Homes and Gardens Real Estate LLC. An Anywhere Real Estate company. All rights reserved. Better Homes and Gardens® Real Estate is a registered trademark owned by Meredith Operations Corporation, licensed to Better Homes and Gardens Real Estate LLC and used with permission. Better Homes and Gardens Real Estate LLC fully supports the principles of the Fair Housing Act and the Equal Opportunity Act. Listing information is deemed reliable but is not guaranteed accurate.
Each office is independently owned and operated.
Any services or products provided by third parties are not provided by, affiliated with or related to Better Homes and Gardens Real Estate LLC, or its affiliated companies.