
162 Granton Edge Lane, Summerville, SC 29486
Local realty services provided by:Better Homes and Gardens Real Estate Medley
Listed by: rose holuba, daniel holuba
Office: the boulevard company
MLS#:26014927
Source:SC_CTAR
Price summary
- Price:$650,000
- Price per sq. ft.:$202.56
About this home
Welcome to this beautifully upgraded 6-bedroom, 4-bathroom home located in the highly sought-after West Lake community of Cane Bay. Featuring professional upgrades, this home offers spacious living areas, thoughtful design, and exceptional indoor-outdoor living. The kitchen and bathrooms showcase updated quartz countertops, while the living room features a stunning fireplace that creates a warm and inviting atmosphere. The spacious primary suite includes dual walk-in closets, dual vanities, a soaking tub, walk-in shower, and a private sitting area.The backyard is designed for entertaining and relaxation, featuring palm trees, a custom outdoor kitchen with granite countertop, a grill, jacuzzi, screened-in porch, and dual rear doors leading into the home, allwhile offering added privacy. Additional features include durable Hardie siding, generous living spaces, and custom upgrades throughout. Conveniently located near shopping, dining, schools, and community amenities, this home is also within walking distance to the community dock and lake access, perfect for kayaking and outdoor enjoyment.
Don't miss this exceptional opportunity to own a truly one-of-a-kind home in Cane Bay. Schedule your private showing today!...
Contact an agent
Home facts
- Year built:2022
- Subdivision & Development:Cane Bay Plantation
- Listing ID #:26014927
- Added:76 day(s) ago
- Updated:August 07, 2026 at 03:30 PM
Rooms and interior
- Bedrooms:6
- Total bathrooms:4
- Full bathrooms:4
- Flooring:Ceramic Tile, Laminate
- Bathrooms Description:Garden Tub/Shower
- Kitchen Description:Eat-in Kitchen, Kitchen Island, Pantry
- Living area:3,209 sq. ft.
Heating and cooling
- Cooling:Central Air
- Central air:Yes
Structure and exterior
- Year built:2022
- Building area:3,209 sq. ft.
- Lot area:0.22 Acres
- Lot Features:0 - .5 Acre
- Architectural Style:Traditional
- Foundation Description:Slab
- Levels:2 Story
Schools
- High school:Cane Bay High School
- Middle school:Cane Bay
- Elementary school:Cane Bay
Utilities
- Sewer:Public Sewer
Finances and disclosures
- Price:$650,000
- Price per sq. ft.:$202.56
Features and amenities
- Laundry features:Laundry Room
- Amenities:Ceiling Fan(s), Ceiling Smooth, High Ceilings
Parking
- Total parking spaces:2
- Parking description:2 Car Garage, Garage Door Opener
- Garage:Yes
- Garage spaces:2
New listings near 162 Granton Edge Lane
- New
 $260,000Active4 beds 3 baths1,679 sq. ft.
165 Black River Drive, Summerville, SC 29485
MLS# 26022506Listed by: EXP REALTY LLC - New
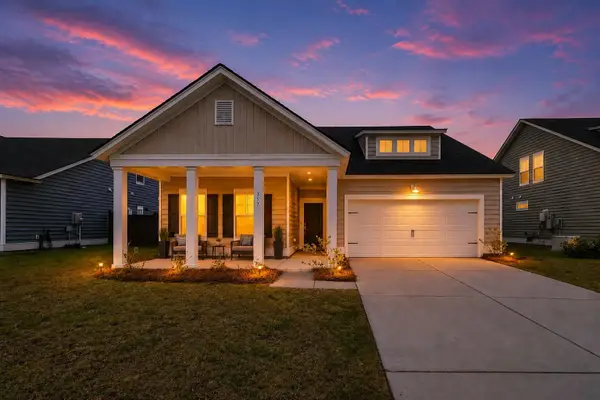 $430,000Active4 beds 3 baths2,569 sq. ft.
357 Garden Lily Lane, Summerville, SC 29485
MLS# 26022486Listed by: AGENTOWNED REALTY - Open Sat, 12 to 4pmNew
 $420,000Active5 beds 2 baths2,168 sq. ft.
14 Muirfield Village Court, Summerville, SC 29483
MLS# 26022325Listed by: REALTY ONE GROUP COASTAL - Open Sat, 12 to 2pmNew
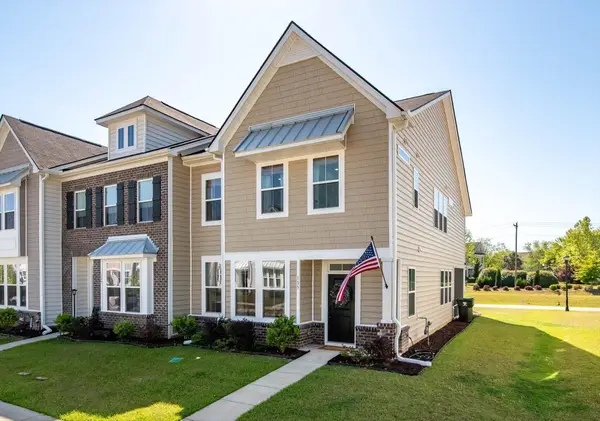 $325,000Active4 beds 3 baths2,226 sq. ft.
135 Pine Gate Drive, Summerville, SC 29483
MLS# 26022076Listed by: COLDWELL BANKER REALTY - New
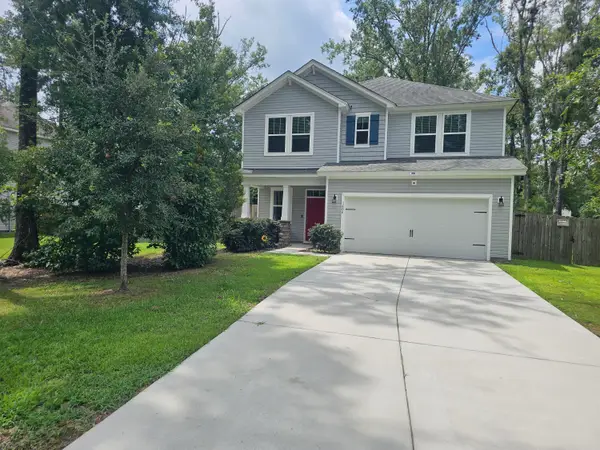 $455,000Active4 beds 3 baths2,701 sq. ft.
140a Knight Avenue, Summerville, SC 29483
MLS# 26022077Listed by: CHANGING LIVES FOREVER HOME SOLUTIONS - New
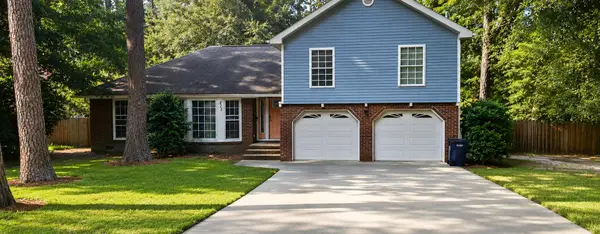 $399,900Active4 beds 3 baths2,368 sq. ft.
211 Partridge Circle, Summerville, SC 29485
MLS# 26022094Listed by: BOYKIN REAL ESTATE - New
 $250,000Active3 beds 1 baths1,413 sq. ft.
1129 Felix Lane, Summerville, SC 29483
MLS# 26022102Listed by: EXP REALTY LLC - New
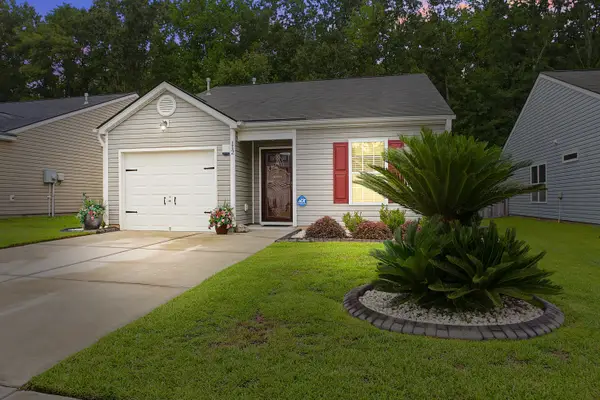 $315,000Active3 beds 2 baths1,185 sq. ft.
112 Keaton Brook Drive, Summerville, SC 29485
MLS# 26022463Listed by: KOHN & COMPANY REALTY, LLC - Open Sun, 1 to 3:30pmNew
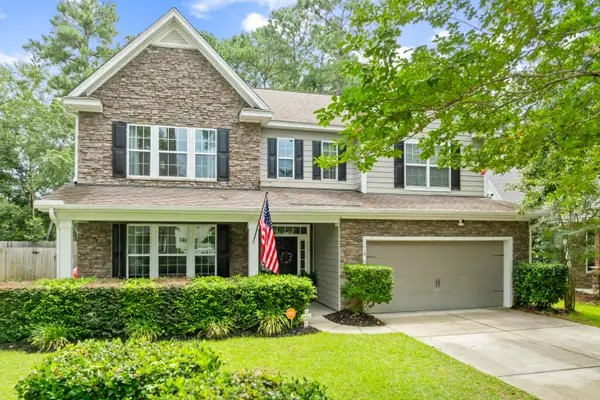 $575,000Active5 beds 3 baths3,954 sq. ft.
110 Comiskey Park Circle Circle, Summerville, SC 29485
MLS# 26022482Listed by: ERA WILDER REALTY INC - New
 $495,000Active5 beds 3 baths2,606 sq. ft.
5215 Stonewall Drive, Summerville, SC 29485
MLS# 26022466Listed by: HOME GROWN REAL ESTATE LLC


Protect your home and budget from life's surprises with an Assurant Home Warranty, backed by a partner that supports you through every step of homeownership. Explore Plans.
© 2026 Better Homes and Gardens Real Estate LLC. An Anywhere Real Estate company. All rights reserved. Better Homes and Gardens® Real Estate is a registered trademark owned by Meredith Operations Corporation, licensed to Better Homes and Gardens Real Estate LLC and used with permission. Better Homes and Gardens Real Estate LLC fully supports the principles of the Fair Housing Act and the Equal Opportunity Act. Listing information is deemed reliable but is not guaranteed accurate.
Each office is independently owned and operated.
Any services or products provided by third parties are not provided by, affiliated with or related to Better Homes and Gardens Real Estate LLC, or its affiliated companies.